30875 Franklin Rd, Franklin Village, MI 48025
- $899,000
- 6
- BD
- 6
- BA
- 4,244
- SqFt












- List Price
- $899,000
- MLS#
- 20261021491
- Status
- ACTIVE
- Bedrooms
- 6
- Bathrooms
- 6
- Half-baths
- 1
- Total Square Footage
- 4,244
- Subdivision
- WINWOOD HILLS ESTATES
Property Description
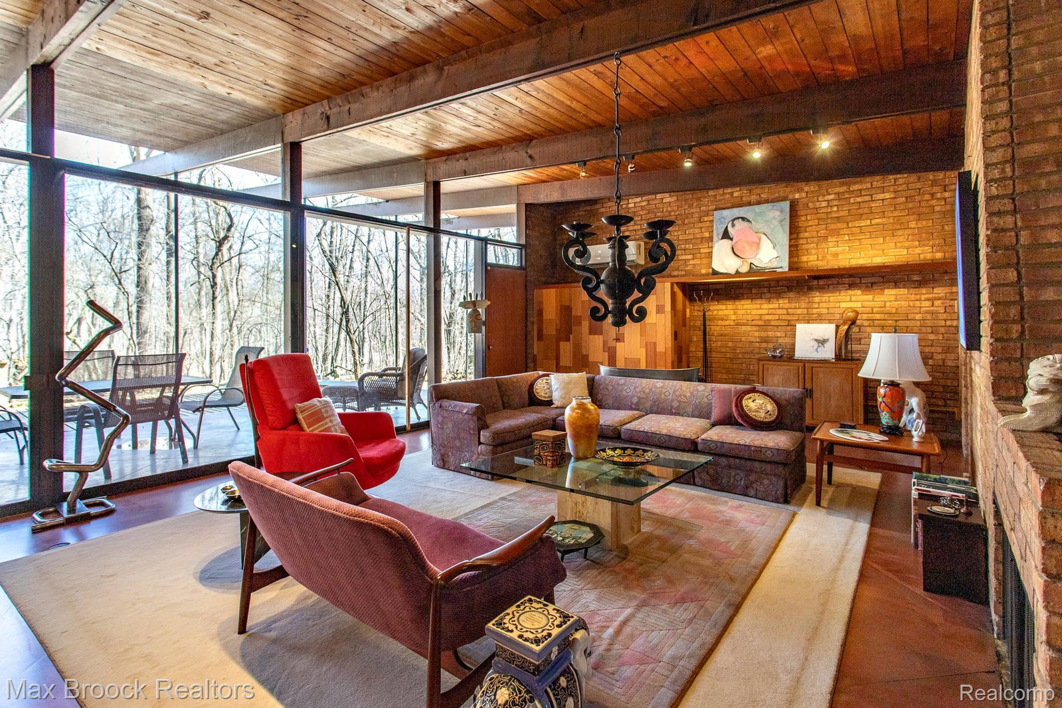
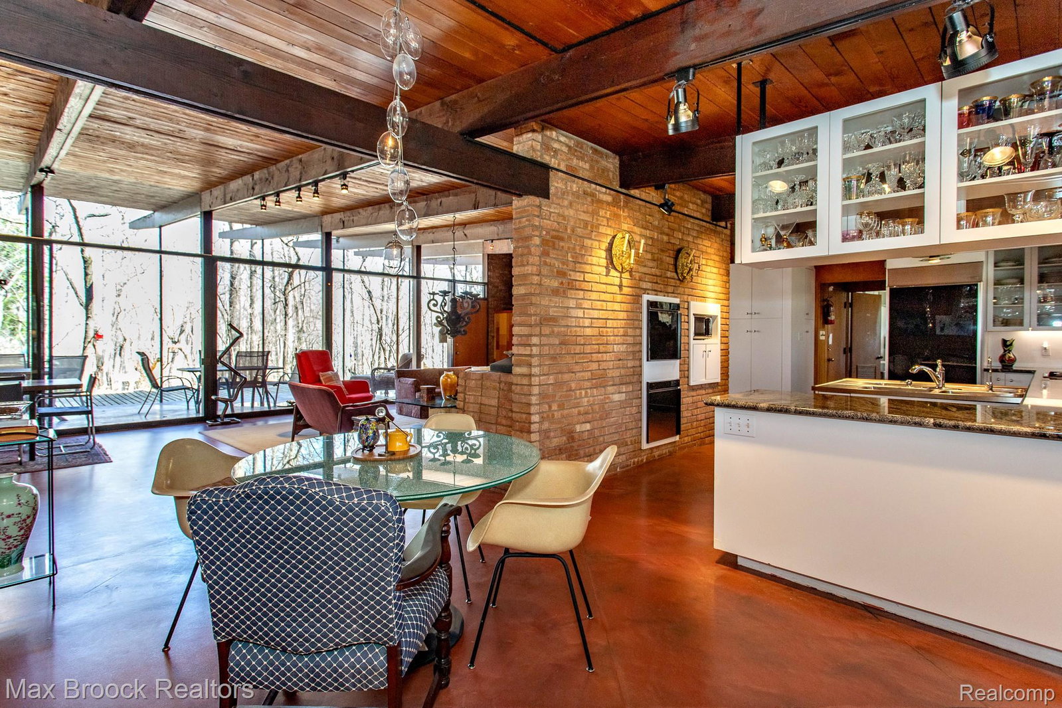
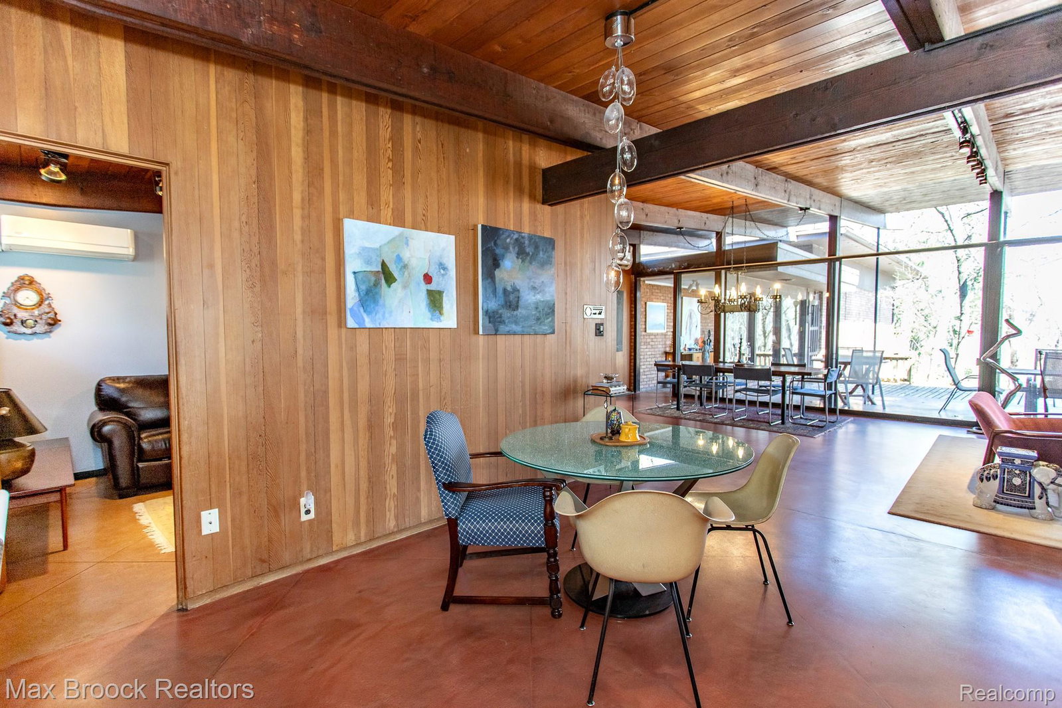
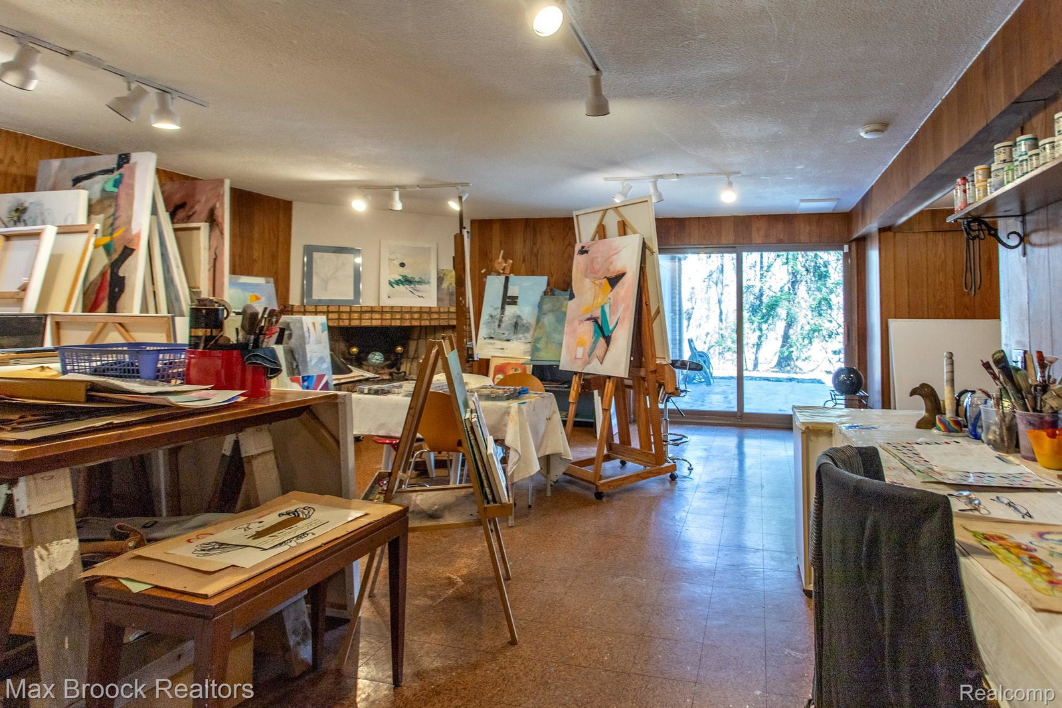
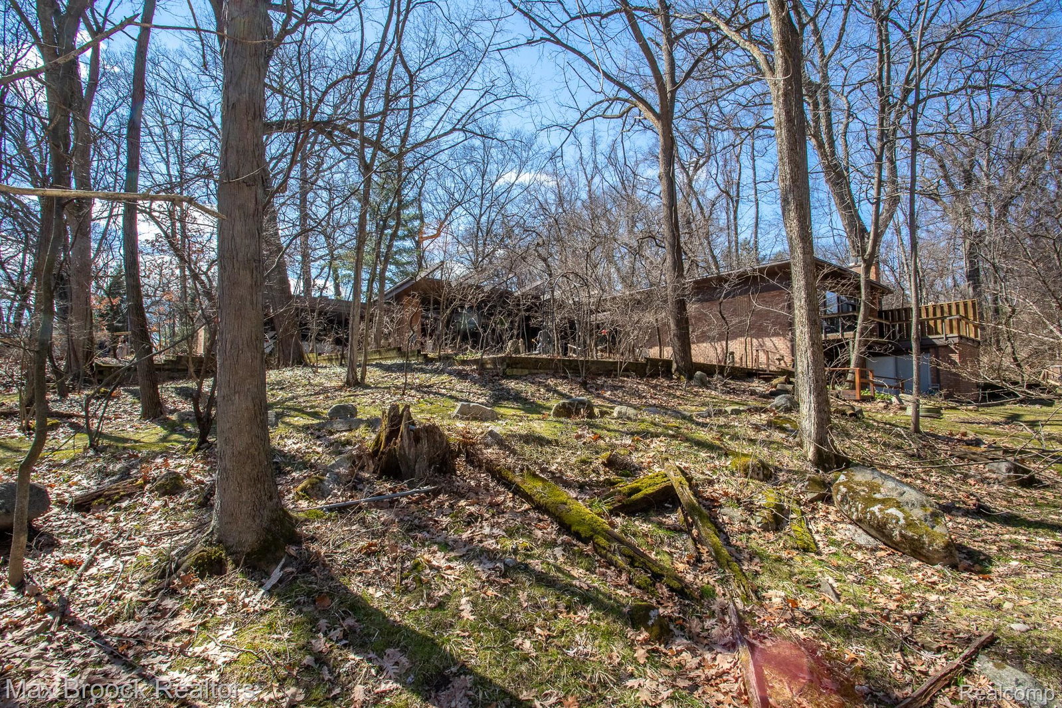
INCREDIBLE Mid-Century architecture by noted architect James W. Conn, who trained under Frank Lloyd Wright and Eero Saarinen, on a stunning almost 2.5 acre wooded lot with 6 bedrooms, 5.1 baths and nearly 4300 sq ft. of living space. This classic design brings the outside in with a wall of floor to ceiling windows and exposed beams that stretch from the interior and through the windows to the 30 foot covered patio . The open floor plan includes, soaring ceilings, custom wood panelling, a huge living room and dining room that are open to each other and flow seamlessly into the large kitchen separated only by the Mid-Century stacked brick fireplace. The main floor plan includes 4 bedrooms, one currently being used as a den , two full baths as well as a powder room and a large mud/laundry room that are conveniently located off of the entrance to the car port. An expertly designed addition was added in 2012 that includes a gallery hallway leading to a fabulous primary suite with a library/sitting room, two full baths and a large primary room with a doorwall that leads out to a balcony with stunning second floor views of the Rouge river and the over 2 acre lot. The addition includes a walk out lower level with a family room and fireplace currently being used as an artists studio as well as a full bedroom and bathroom. the house sits high and back off the road for uninterrupted views to the outdoors. If you love stunning Mid-Century architecture you will fall in love with this expansive, beautifully preserved raised ranch masterpiece that makes you feel like you are miles away in your own tranquil retreat. Expertly designed to fit in its surrounding in nature.
Additional Information
- Site Description
- Sprinkler System-Yard
- Year Built
- 1954
- Basement Type
- Finished, Walkout
- Foundation
- Basement, Block, Slab
- Acres
- 2.39
- Style
- Other
- Acres
- 2.39
- School District
- Birmingham
- Interior Features
- Programmable Thermostat
- Appliances
- Built in Refrigerator, Dishwasher, Double Oven, Dryer, Exhaust Fan, Gas Cooktop, Microwave, Washer, Water Purifier Owned, Water Softener Owned
- Cooling
- Central Air, Wall Units
- Heating
- Baseboard, Forced Air, Other
- Exterior Features
- Balcony
- Garage Description
- Covered, Direct Access, None, Carport
Mortgage Calculator
Courtesy of Max Broock, REALTORS®-Birmingham 2486446700
 IDX provided courtesy of Realcomp II Ltd., via Real Estate Company and . Copyright 2026 Realcomp II Ltd. Shareholders. IDX information is provided exclusively for consumers' personal, non-commercial use and may not be used for any purpose other than to identify prospective properties consumers may be interested in purchasing and that the data is deemed reliable but not guaranteed accurate by the MLS.