25461 Tweed Dr, Franklin Village, MI 48025
- $850,000
- 5
- BD
- 5
- BA
- 3,789
- SqFt








- List Price
- $850,000
- MLS#
- 20261032510
- Status
- ACTIVE
- New Construction
- Yes
- Bedrooms
- 5
- Bathrooms
- 5
- Half-baths
- 1
- Total Square Footage
- 3,789
- Subdivision
- MC KINNEYS FRANKLIN VILLAGE FARMS
Property Description
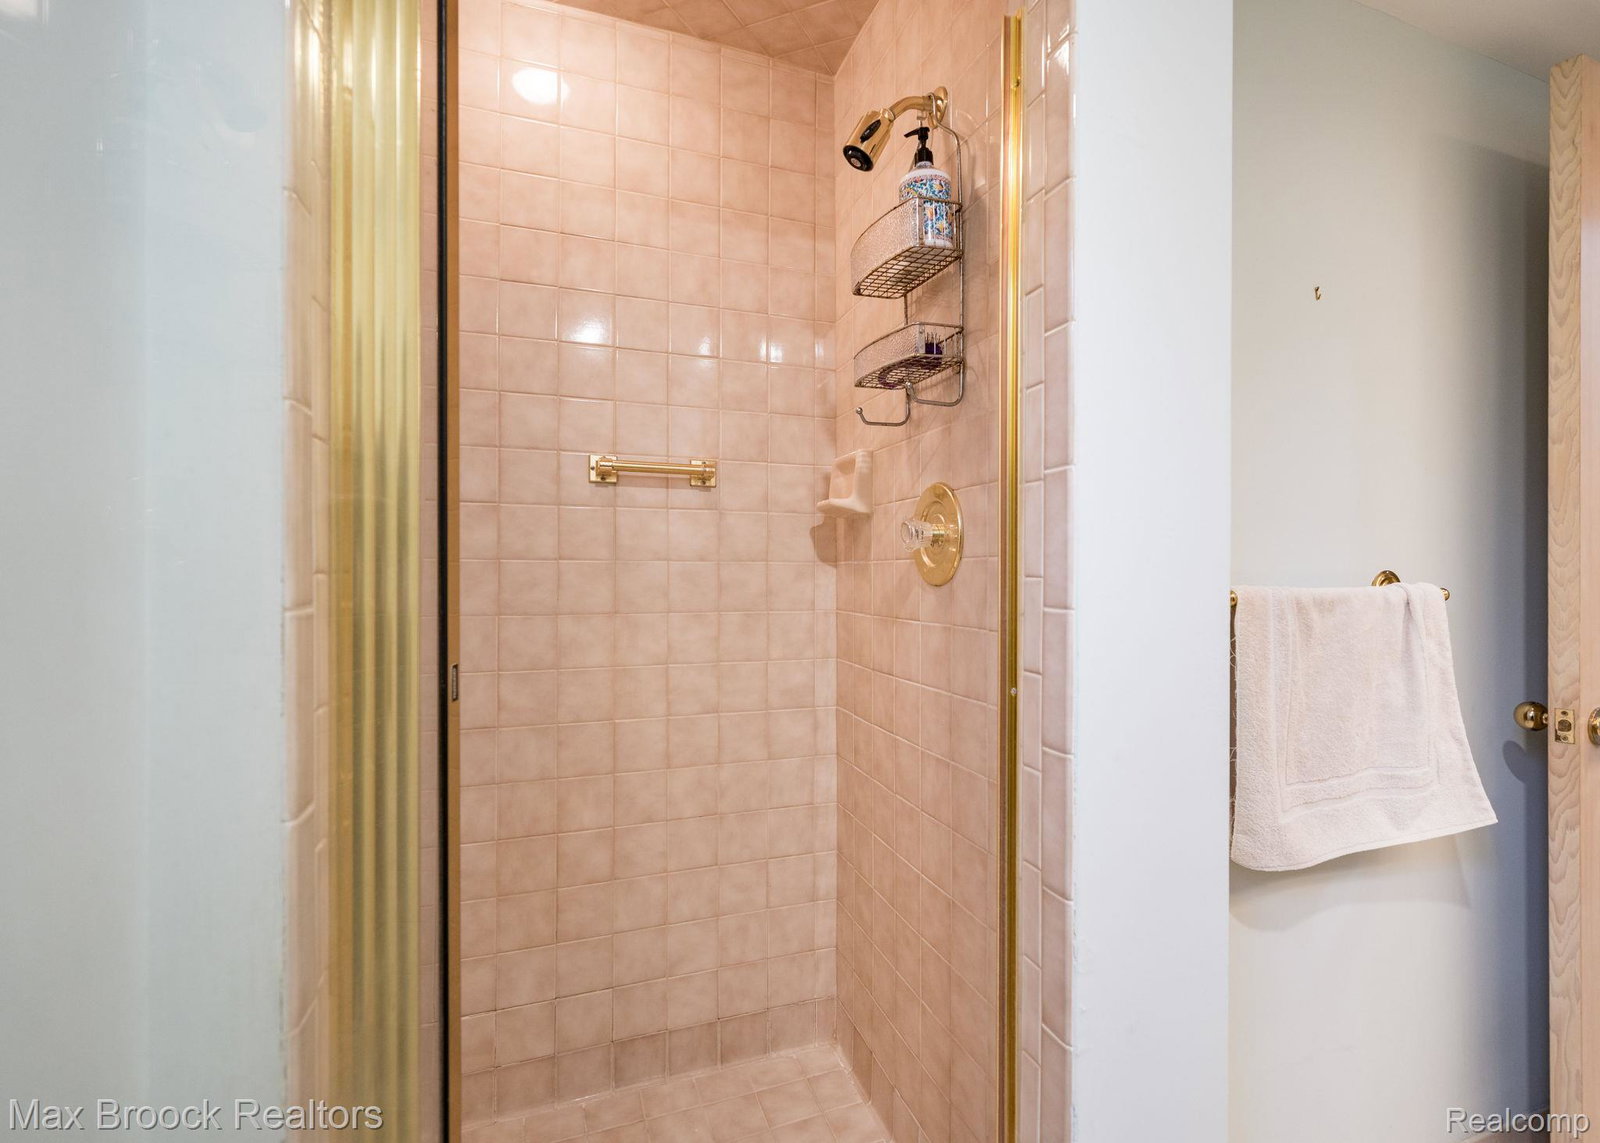
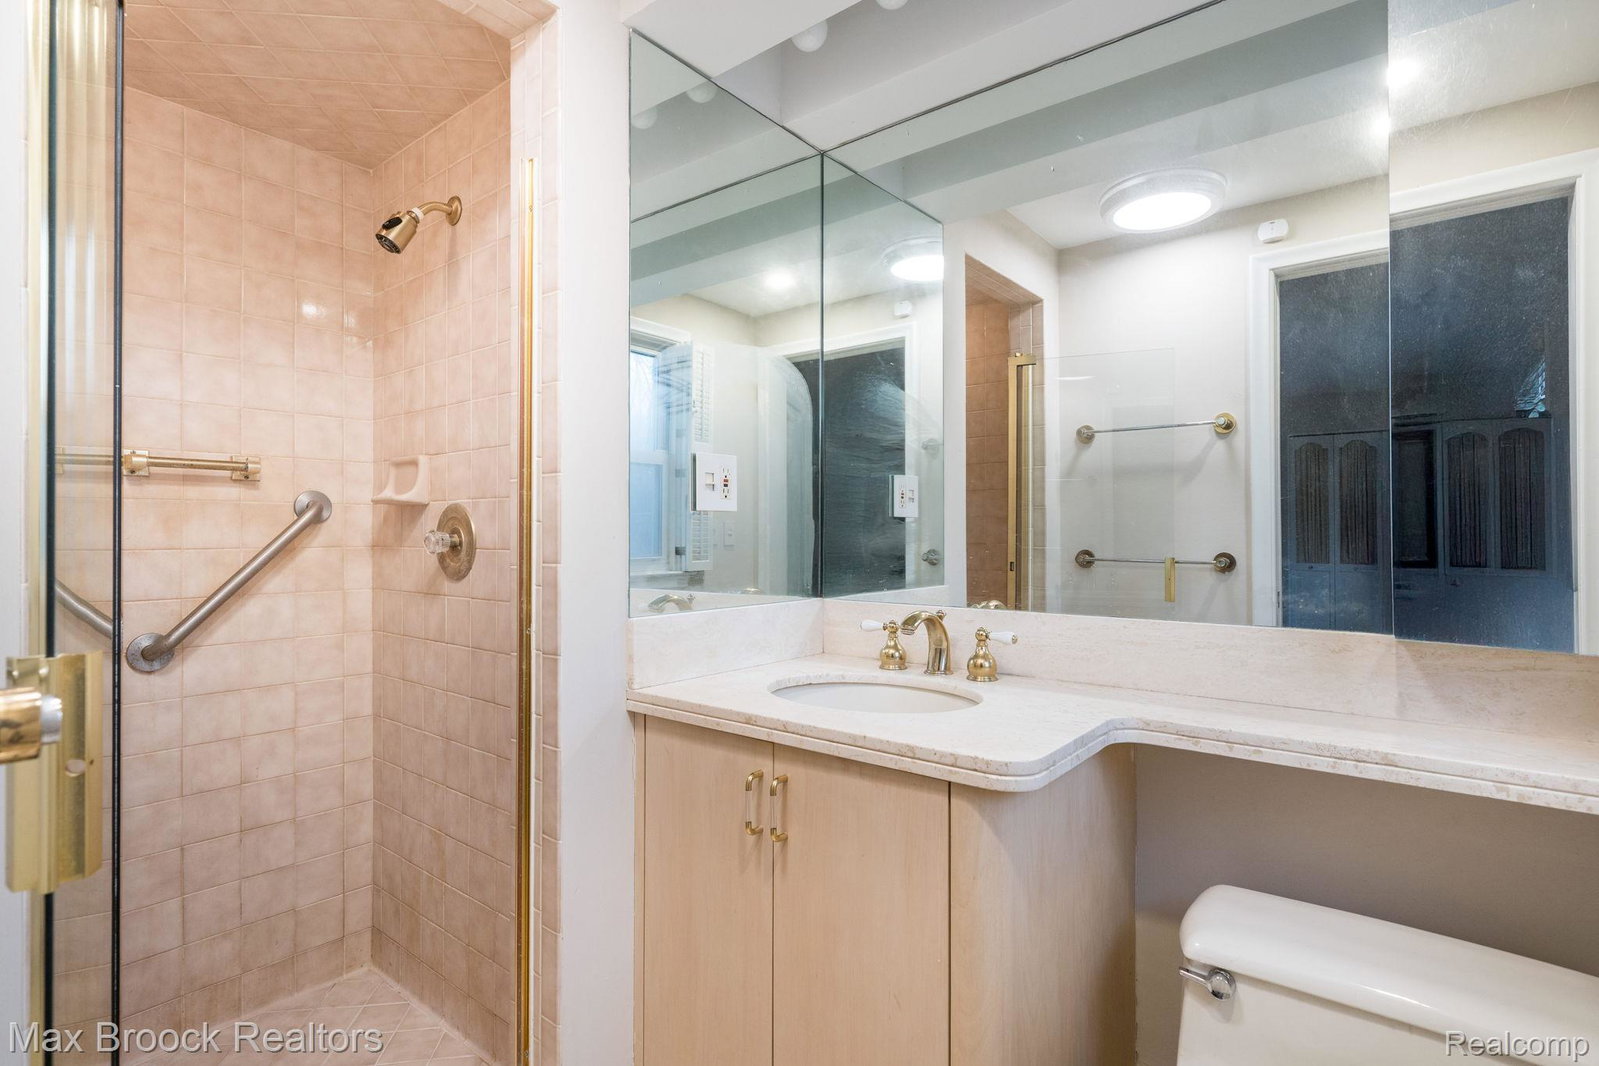
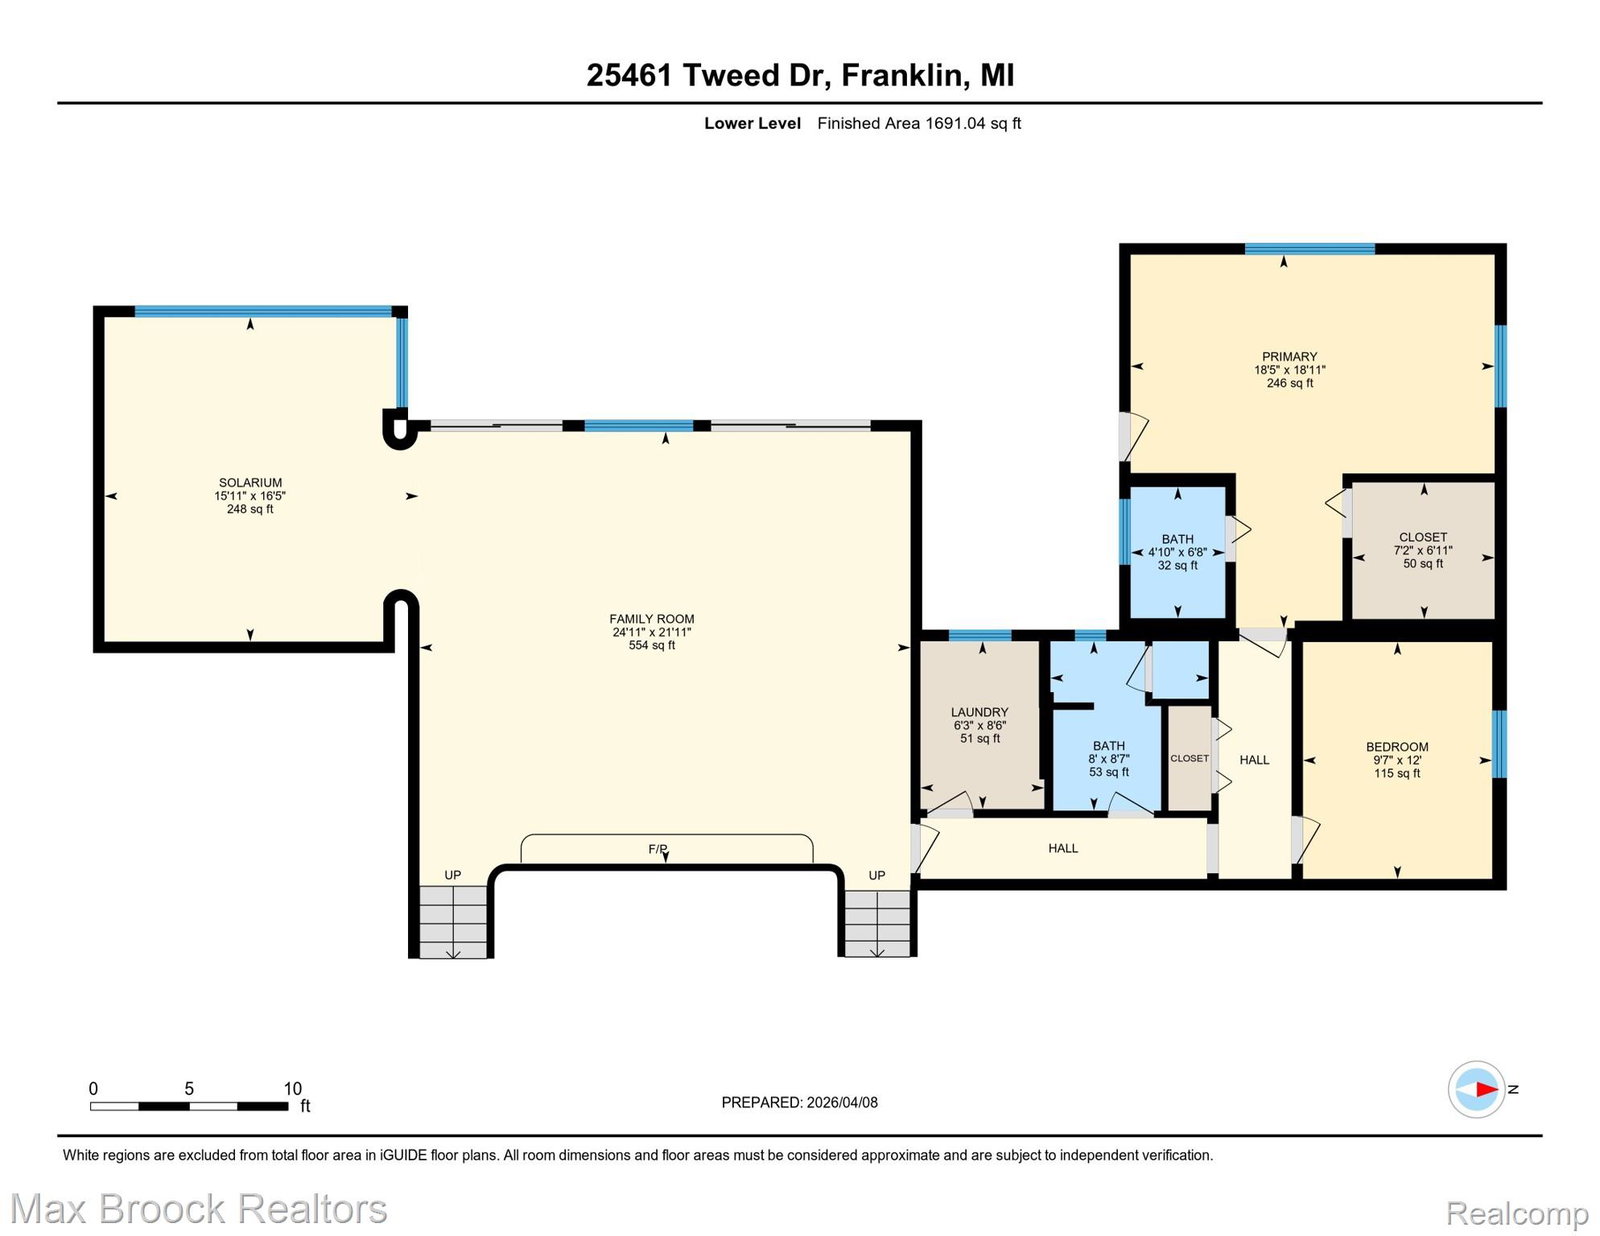
Nestled on a picturesque .71-acre parcel with serene pond frontage in highly sought-after Franklin, this exceptional three level above grade residence offers nearly 3,800 square feet including 5 bedrooms, 4 full baths, 1 powder room, expansive living spaces and abundant storage. Designed to impress inside and out, the property showcases a stunning heated gunite saltwater pool (2024) surrounded by brick paver pool decking, patio, and walkway, that create a private outdoor retreat overlooking tranquil water views. Recent major improvements include a new roof completed in 2024 along with the added peace of mind and convenience of a whole-house generator and new a/c units (2019). Multiple gathering spaces throughout the home include fireplaces in the kitchen, living room, and family room, creating warmth and ambiance across every level. The sun-filled marble floored solarium offers a peaceful escape year-round, while two bedroom suites with ensuite baths provide elevated comfort and privacy. The lower-level guest suite with direct exterior access creates ideal accommodations for extended family, visitors, or multi-generational living. Combining spacious interiors, scenic pond frontage, and exceptional outdoor living in one of Metro Detroit’s most charming villages, this distinctive property presents a rare opportunity to enjoy luxury living in a truly idyllic setting.
Additional Information
- Site Description
- Dead End Street, Water View, Sprinkler System-Yard
- Year Built
- 1959
- Foundation
- Crawl Space, Slab
- Acres
- 0.71
- Style
- Split Level
- Acres
- 0.71
- School District
- Birmingham
- Interior Features
- High Speed Internet, Programmable Thermostat
- Appliances
- Built in Refrigerator, Downdraft, Dishwasher, Disposal, Double Oven, Dryer, Gas Cooktop, Washer
- Cooling
- Central Air
- Heating
- Baseboard, Natural Gas
- Exterior Features
- Chimney Cap(s)
- Garage Spaces
- 2
- Garage Description
- Attached, Direct Access, Electricity, Garage Door Opener, Side Entrance
- Waterfront Description
- Pond
Mortgage Calculator
Courtesy of Max Broock, REALTORS®-Birmingham 2486446700
 IDX provided courtesy of Realcomp II Ltd., via Real Estate Company and . Copyright 2026 Realcomp II Ltd. Shareholders. IDX information is provided exclusively for consumers' personal, non-commercial use and may not be used for any purpose other than to identify prospective properties consumers may be interested in purchasing and that the data is deemed reliable but not guaranteed accurate by the MLS.