30055 Forest Dr, Franklin Village, MI 48025
- $1,700,000
- 4
- BD
- 6
- BA
- 6,150
- SqFt











- List Price
- $1,700,000
- MLS#
- 20261037657
- Status
- ACTIVE
- Bedrooms
- 4
- Bathrooms
- 6
- Half-baths
- 2
- Total Square Footage
- 6,150
- Subdivision
- FRANKLIN FOREST ESTATES CONDO
Property Description
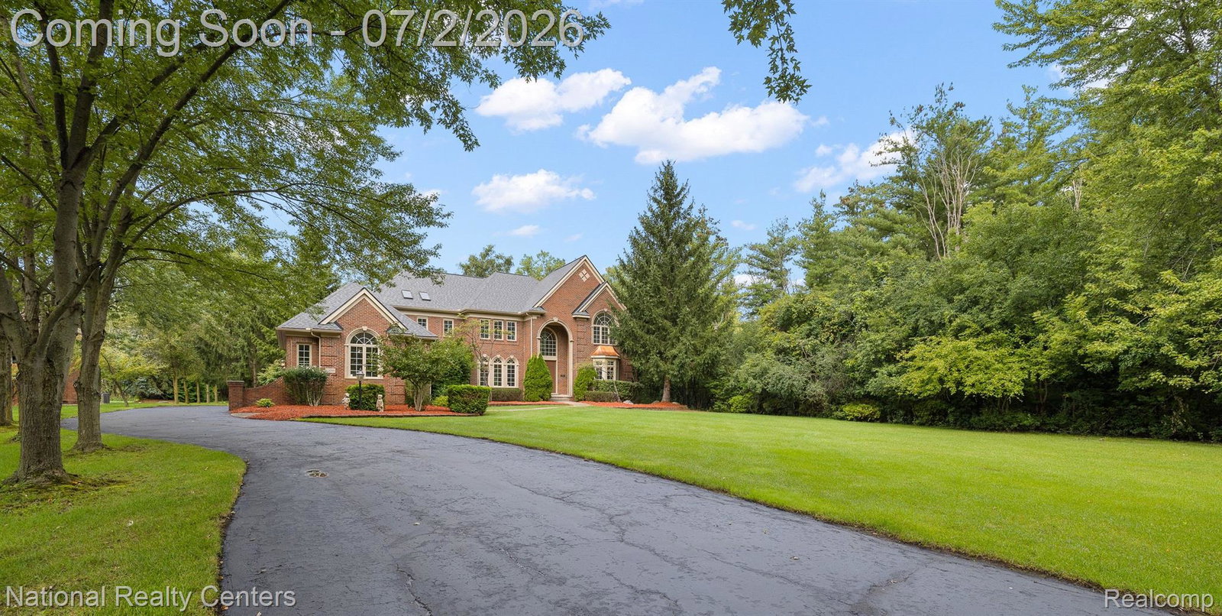
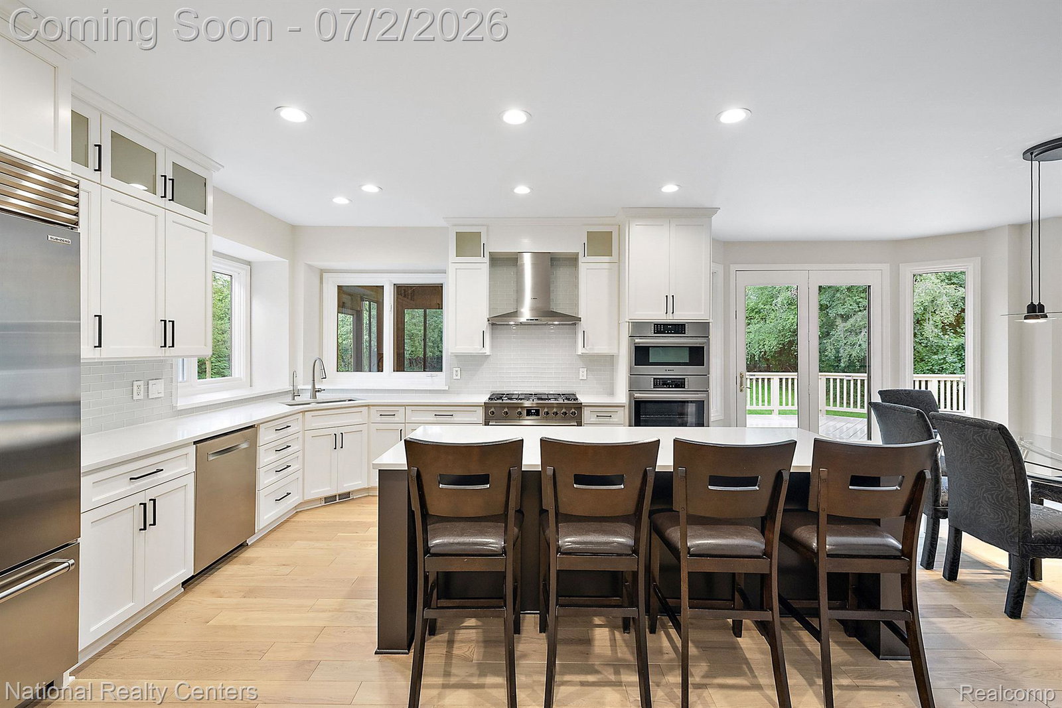
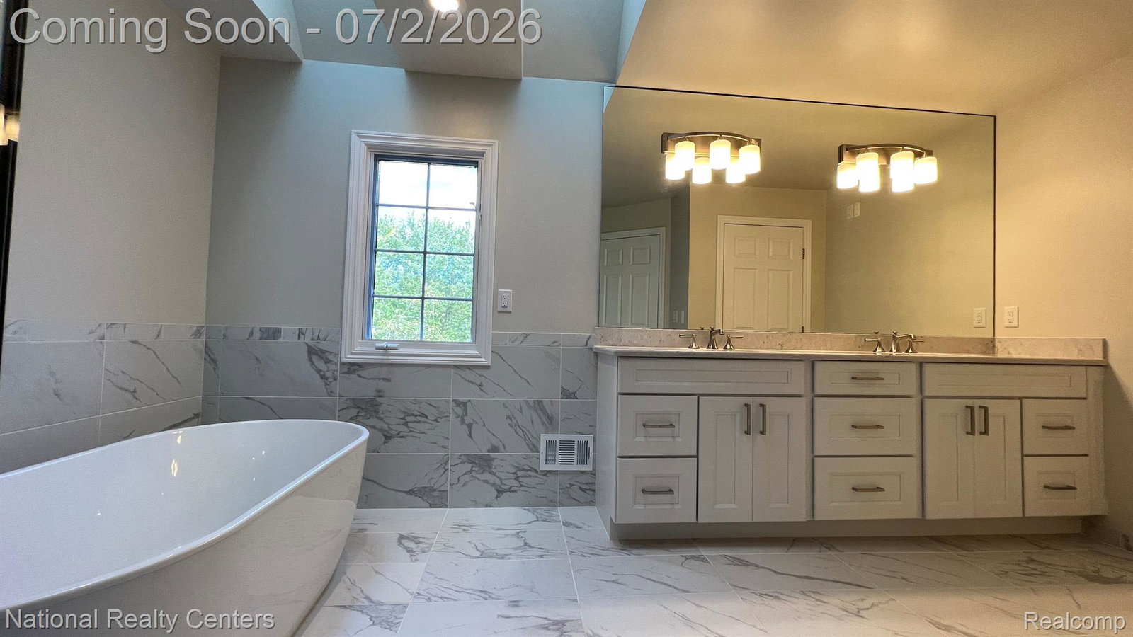
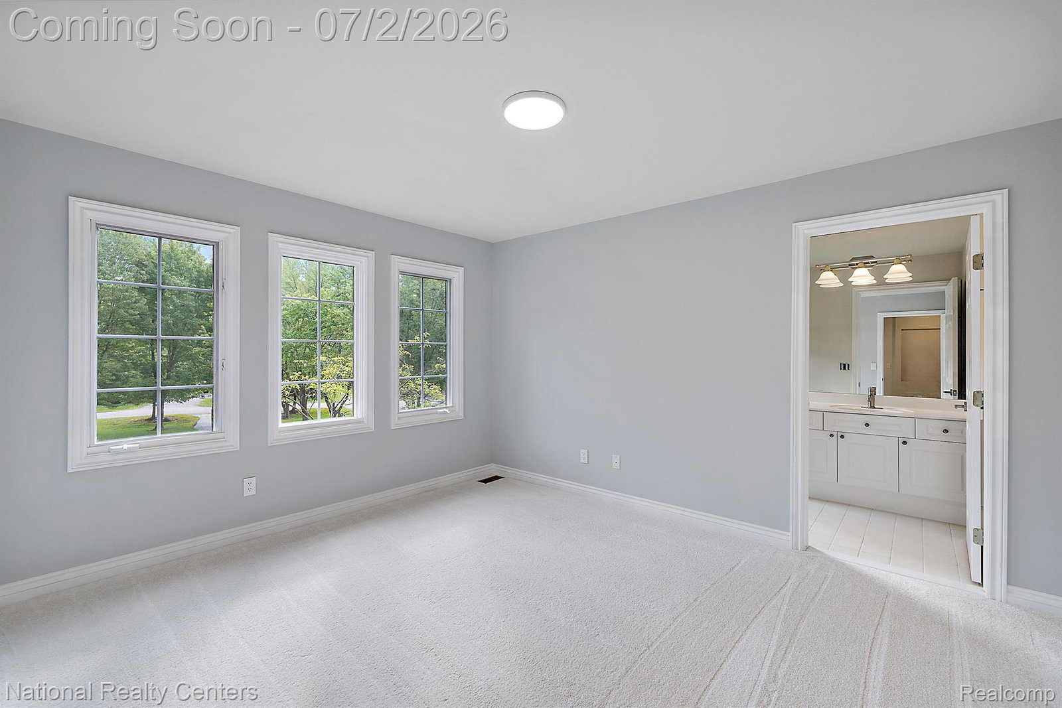
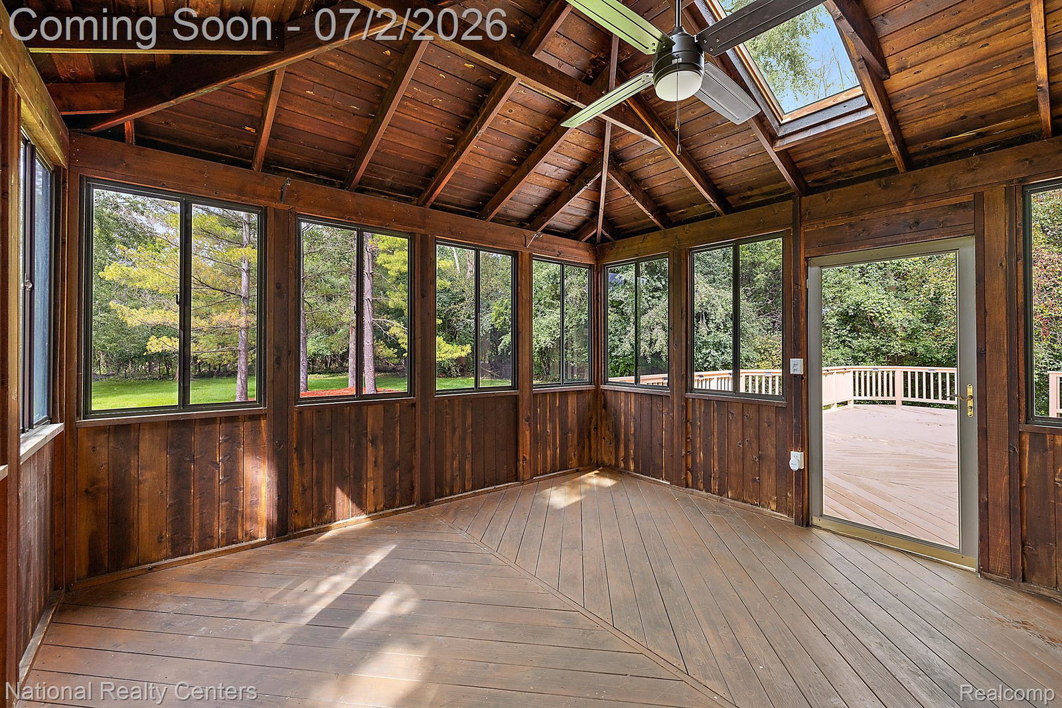
Through long tree-lined driveway, you will be impressed by this stunning executive home nestled on a wooded lot adjacent to large private land in quaint Franklin Village. Two story grand foyer w/ winding staircases. Beaming Crystal chandelier would impress your guesses with glory of the time. An office adjacent to the foyer is the perfect retreat to accomplish all of your business goals. New solid hardwood floor (3/4 inch in thickness) starts in foyer & is extended throughout the entire 1st level. Huge family room w/ 2-story windows & classic 2-story tall mirror. Entertaining is a pleasure in the completely customized kitchen that most only dream of. New chef’s dream kitchen w/ custom cabinets & quartz countertops, new SS 42 in wide SubZero refrigerator, all new SS Bosch 36-in free standing gas range, hood, Bosch dishwasher, Bosch combo oven & microwave. Wine Cooler w/ dual temp control. Take 2nd staircase, you will quickly reach Master Suite w/ sitting area & huge walk-in closet, new en-suite bath to die for! Wash away the stress of the day in free-standing bathtub or oversized EURO shower, or get ready for your day with his/her sinks, quartz countertop. Two children’s bedrooms w/ Jack & Jill bath w/ new walk-in shower and quartz top double vanities. Guest bedroom w/ private full bath. Finished basement has full bath, sauna & wine cellar. Great open space for entertainment w/ two bar areas & electric fireplace. Roof replaced in 2022. A/C (2 units) and furnace (2 units) installed in 2017. Newer front load washer and dryer (both in 2020). Water softener just installed in 2023. This property is updated w/ new LED lighting, equipped with front door digital lock, Google Nest camera door bell, Google Nest thermostat. After a busy day, you could relax w/ a glass of wine in 3-season sunroom to watch deer passing by. Easy access to highways. Acclaimed Birmingham School. Several prestigious private schools nearby. Proof of Fund is required before showing is granted. Agent is owner.
Additional Information
- Site Description
- Sprinkler System-Yard, Wooded
- Year Built
- 1999
- Basement Type
- Finished, Full
- Foundation
- Basement, Poured Concrete, Sump Pump
- Acres
- 0.85
- Style
- Colonial
- Hoa Fee
- $300
- Acres
- 0.85
- School District
- Birmingham
- Interior Features
- Dual-Flush Toilet(s), Entrance Foyer, Programmable Thermostat, Hot Tub
- Appliances
- Electric Oven, Built in Refrigerator, Bar Fridge, Convection Oven, Dishwasher, Disposal, Double Oven, ENERGY STAR Qualified Dryer, ENERGY STAR Qualified Dishwasher, ENERGY STAR Qualified Refrigerator, ENERGY STAR Qualified Washer, Gas Range, Humidifier, Microwave, Range Hood, Self Cleaning Oven, Stainless Steel Appliance(s), Wine Cooler, Water Purifier Owned, Water Softener Owned
- Cooling
- Central Air
- Heating
- ENERGY STAR Qualified Equipment, Forced Air, Natural Gas, Zoned
- Garage Spaces
- 3
- Garage Description
- 3 Car, Attached, Direct Access, Electricity, Garage Door Opener, Oversized, Garage Faces Side, Side Entrance
Mortgage Calculator
Courtesy of National Realty Centers, Inc 2487241234
 IDX provided courtesy of Realcomp II Ltd., via Real Estate Company and . Copyright 2026 Realcomp II Ltd. Shareholders. IDX information is provided exclusively for consumers' personal, non-commercial use and may not be used for any purpose other than to identify prospective properties consumers may be interested in purchasing and that the data is deemed reliable but not guaranteed accurate by the MLS.