30795 Adair Ct, Franklin Village, MI 48025
- $999,000
- 6
- BD
- 4
- BA
- 4,712
- SqFt




- List Price
- $999,000
- MLS#
- 20261043222
- Status
- ACTIVE
- Bedrooms
- 6
- Bathrooms
- 4
- Half-baths
- 1
- Total Square Footage
- 4,712
- Subdivision
- WINWOOD HILLS ESTATES
Property Description
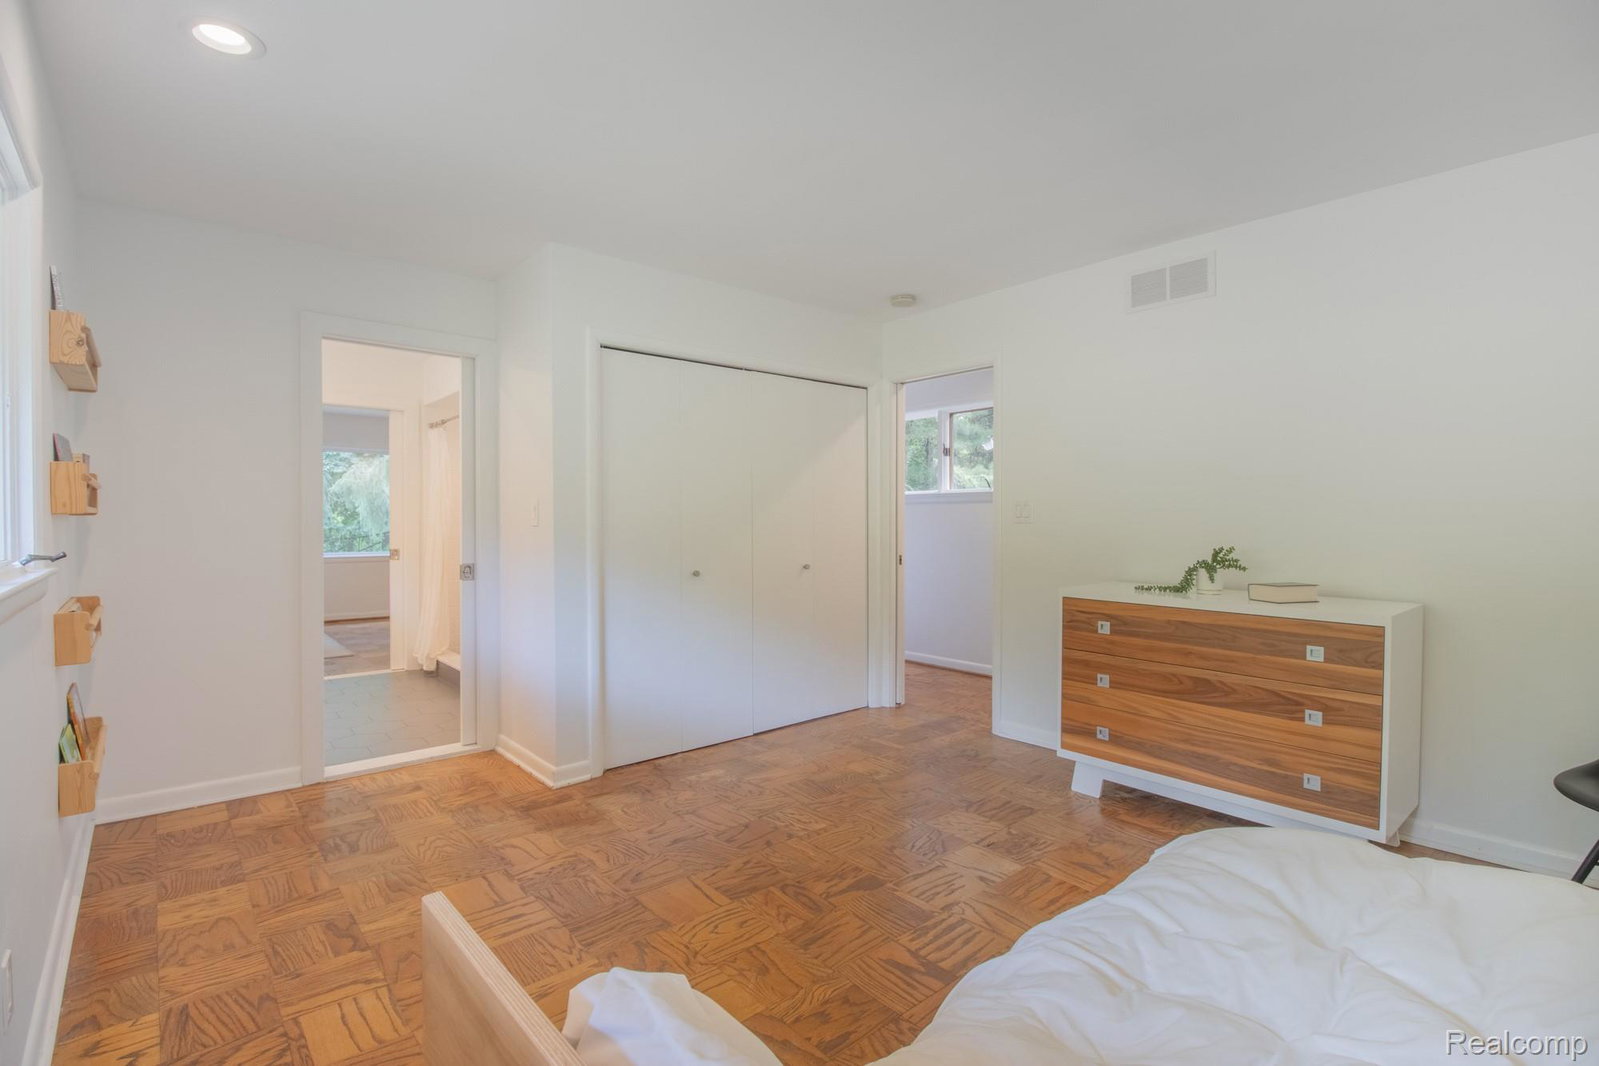
An Architectural Sanctuary of Luxury and Design in Historic Franklin. This striking mid-century modern estate delivers on architectural design, privacy, and sophisticated living with modern conveniences. Positioned on an ultra-private, 1.58-acre park-like lot that feels even larger with its location at the end of a private road. The sprawling 6-bedroom residence pairs its iconic mid-century heritage with an exhaustive list of premium, modern infrastructure updates. Inside, the home is bathed in brilliant natural light, accentuated by dramatic vaulted ceilings and strategically placed skylights. Gourmet kitchen featuring sleek quartz countertops, an array of brilliant skylights with a premium Bosch freestanding range and dishwasher among its appliances. For grand entertaining or quiet relaxation, the entry-level boasts two gas-log fireplaces facing separate living spaces that are joined by the kitchen, and flow out to an expansive wraparound deck. The walk-out level is bathed in light from its extensive windows and includes the home's third gas fireplace. Premium Kitchen: Outfitted with elite Bosch appliances (2025-2026) and solid quartz countertops. Masterful Infrastructure: Completely updated plumbing and a new 200-amp electrical panel. Climate & Efficiency: Dual furnaces and AC units (2018) with extensive air duct replacement, high-performance spray foam and blown-in insulation, and a newer roof (2017). Advanced Water Systems: Water heater (2022), water softener (2015), seven Velux skylights throughout (2014), many newer Andersen windows (2014) and Frenchwood patio doors (2018), well tank (2019), and dual iron filtration (2019). Refined Details: Rebuilt chimney, a skylight in the private primary ensuite, and a fully equipped laundry area with a combined washer and dryer. Experience an unparalleled blend of mid-century prestige and turn-key luxury in one of Michigan's most coveted enclaves.
Additional Information
- Year Built
- 1957
- Basement Type
- Daylight, Finished, Full, Walkout
- Foundation
- Basement, Block
- Acres
- 1.58
- Style
- Contemporary, Ranch
- Acres
- 1.58
- School District
- Birmingham
- Cooling
- Ceiling Fan(s), Central Air
- Heating
- Forced Air, Natural Gas
- Garage Spaces
- 2
- Garage Description
- 2 Car, Attached
Mortgage Calculator
Courtesy of EXP Realty Main 8885017085
 IDX provided courtesy of Realcomp II Ltd., via Real Estate Company and . Copyright 2026 Realcomp II Ltd. Shareholders. IDX information is provided exclusively for consumers' personal, non-commercial use and may not be used for any purpose other than to identify prospective properties consumers may be interested in purchasing and that the data is deemed reliable but not guaranteed accurate by the MLS.