25310 Canterbury Rd, Franklin Village, MI 48025
- $1,150,000
- 5
- BD
- 6
- BA
- 5,040
- SqFt






- List Price
- $1,150,000
- MLS#
- 20261045108
- Status
- ACTIVE
- Bedrooms
- 5
- Bathrooms
- 6
- Half-baths
- 1
- Total Square Footage
- 5,040
- Subdivision
- GEO W SMITHS FRANKLIN PARK HEIGHTS
Property Description
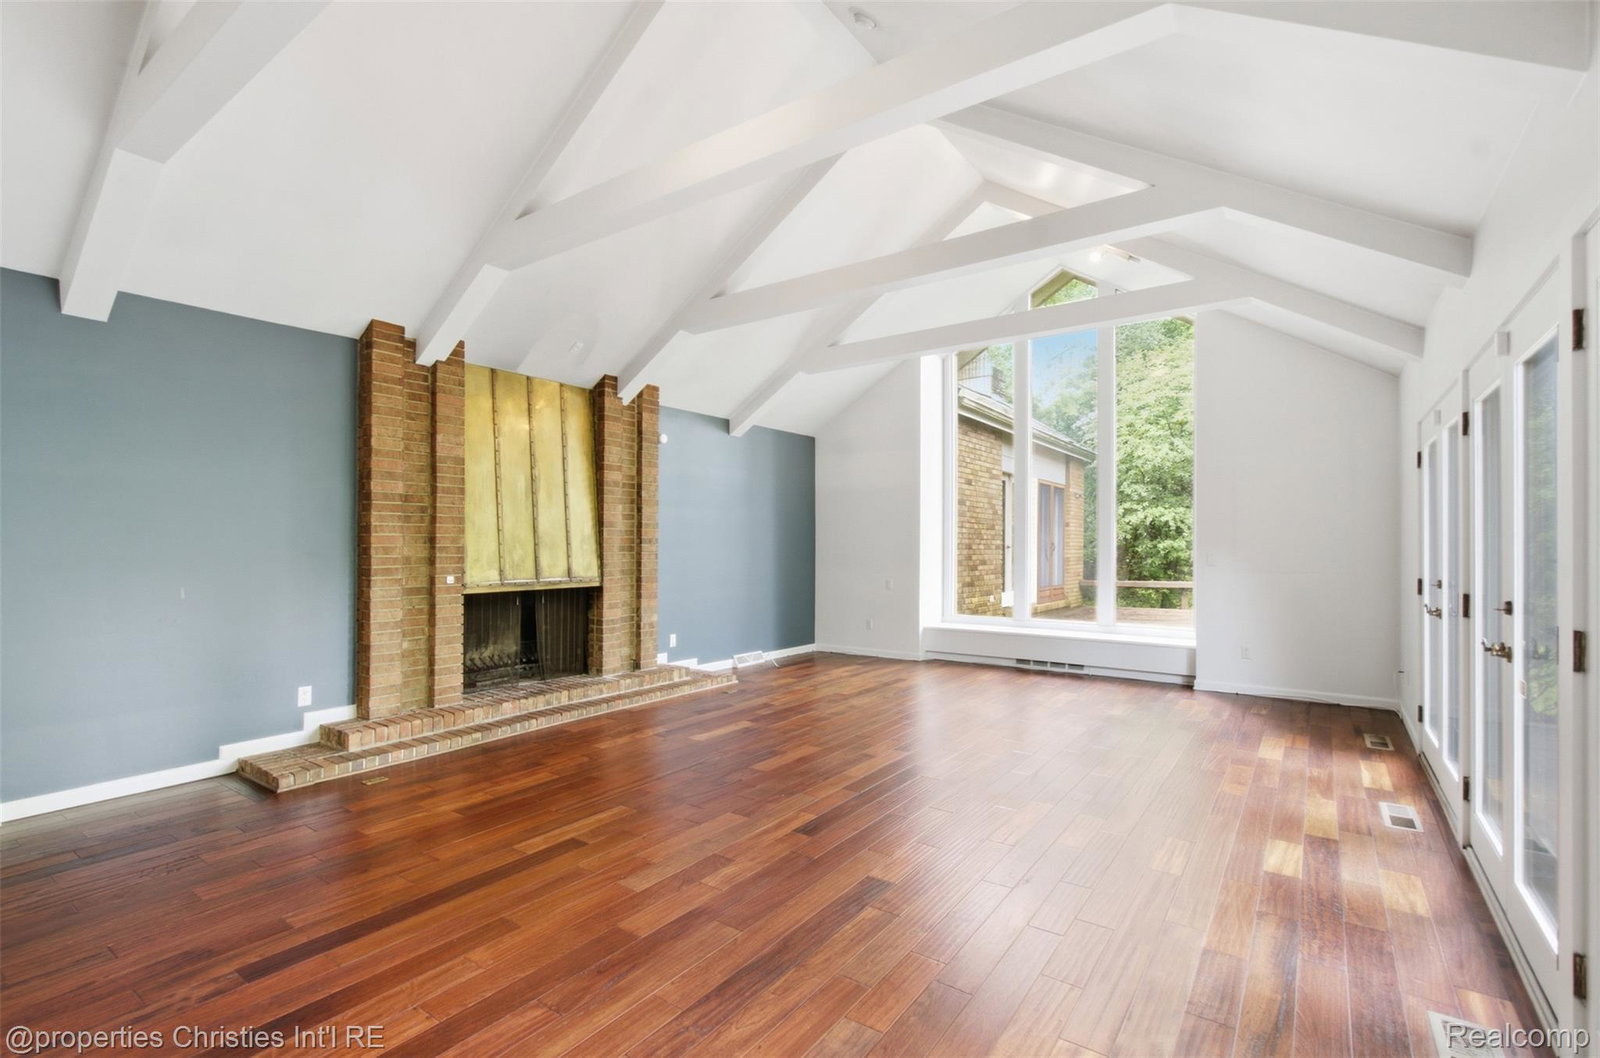
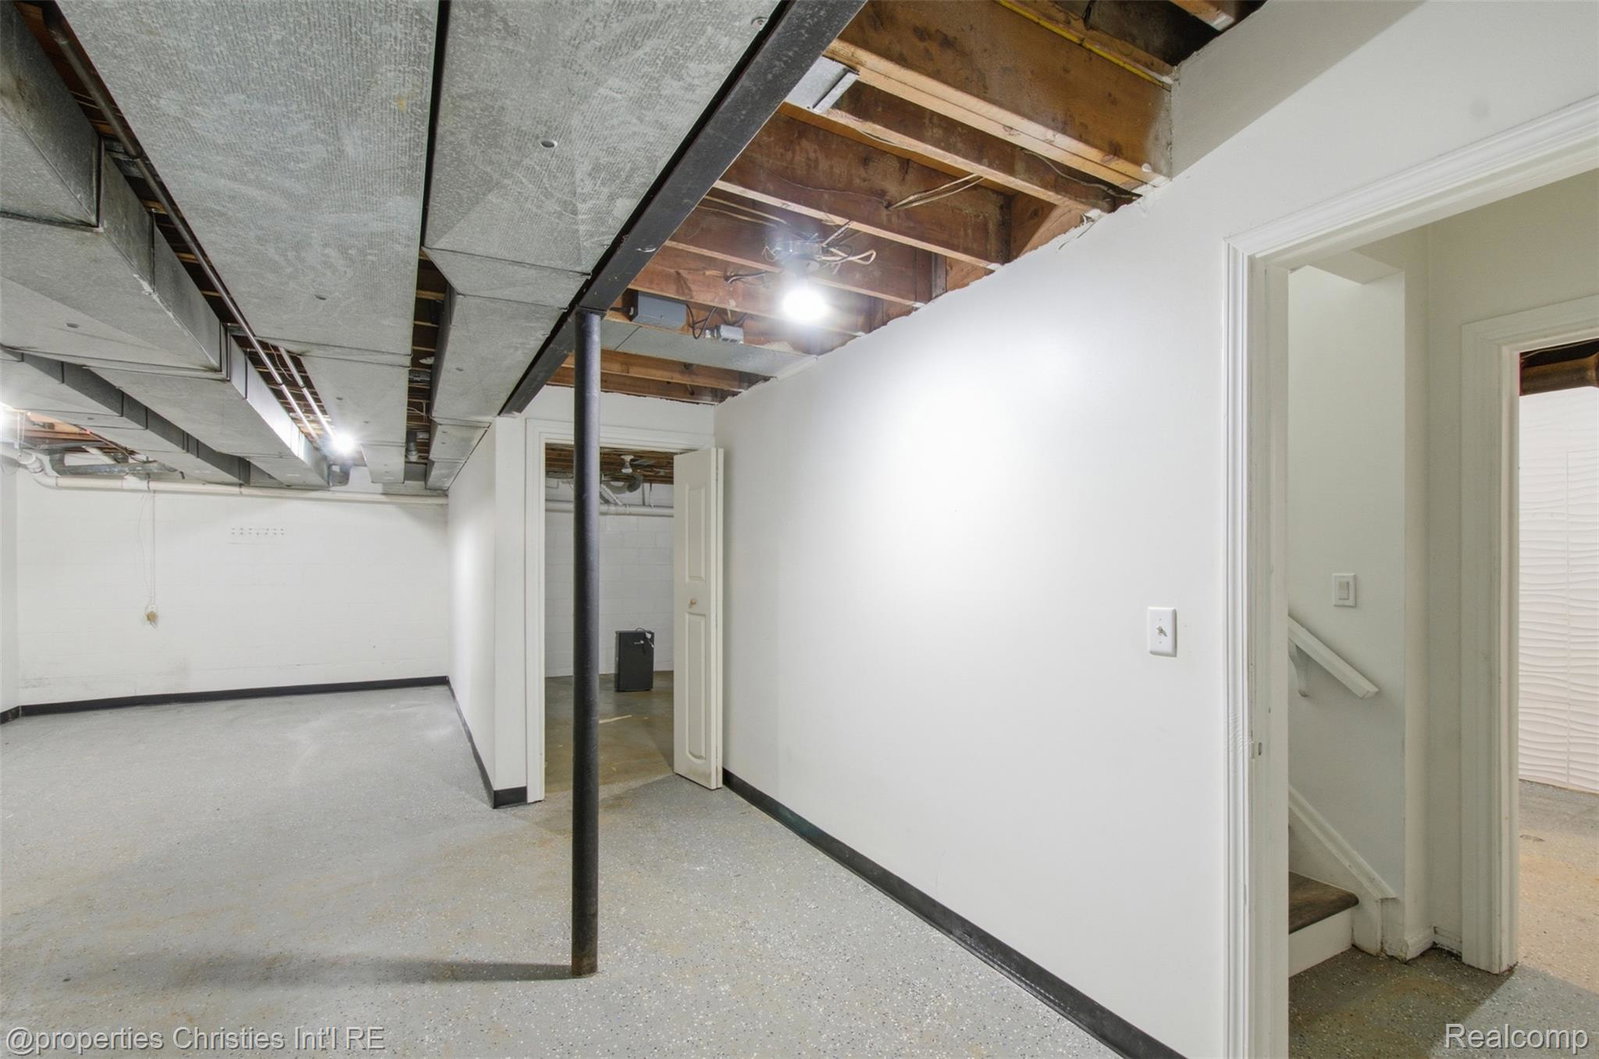
Designed by noted architect Don Paul Young, this distinctive mid-century contemporary home blends seamlessly with its natural surroundings. Set on a picturesque 1.62-acre wooded lot overlooking a pond with a fountain, the property offers beautiful views of mature pines, landscaped grounds, and local wildlife from many rooms throughout the home. Expansive windows and oversized doors fill the interior with natural light. The great room features soaring vaulted ceilings, exposed beams, a wood-burning fireplace, and views in every direction. Hardwood flooring extends throughout the main level. The updated kitchen provides ample workspace and gathering areas, while the curved dining room with built-in cabinetry overlooks the rear grounds. The first-floor primary suite includes two walk-in closets and a spacious bath with a steam shower. Upstairs are four additional bedrooms and three full baths, including a second upper-level primary suite. The partially finished basement offers flexible space for recreation, exercise, hobbies, and storage. This architecturally significant residence presents an opportunity to update and personalize a truly unique home. Additional features include a whole-house generator and seasonal enjoyment of the pond. Conveniently located near downtown Franklin and the Franklin Cider Mill, with Birmingham Schools.
Additional Information
- Site Description
- Water View
- Year Built
- 1966
- Basement Type
- Partial, Partial
- Foundation
- Basement, Block, Sump Pump
- Acres
- 1.62
- Style
- Colonial
- Acres
- 1.62
- School District
- Birmingham
- Interior Features
- Entrance Foyer, High Speed Internet
- Appliances
- Gas Range, Built in Refrigerator, Dishwasher, Disposal, Dryer, Microwave, Range Hood, Self Cleaning Oven, Stainless Steel Appliance(s), Washer, Water Softener Owned
- Cooling
- Ceiling Fan(s)
- Heating
- Forced Air, Natural Gas
- Exterior Features
- Lighting
- Garage Spaces
- 2
- Garage Description
- 2 Car, Attached, Circular Driveway, Direct Access, Driveway, Electricity, Garage Door Opener, Garage Faces Side, Side Entrance
- Waterfront Description
- Pond
Mortgage Calculator
Courtesy of @properties Christie's Int'l R.E. Birmingham 2488508632
 IDX provided courtesy of Realcomp II Ltd., via Real Estate Company and . Copyright 2026 Realcomp II Ltd. Shareholders. IDX information is provided exclusively for consumers' personal, non-commercial use and may not be used for any purpose other than to identify prospective properties consumers may be interested in purchasing and that the data is deemed reliable but not guaranteed accurate by the MLS.