3012 Griffith Ave, Berkley, MI 48072
- $439,900
- 3
- BD
- 3
- BA
- 2,010
- SqFt




- List Price
- $439,900
- MLS#
- 20261045348
- Status
- ACTIVE UNDER CONTRACT
- Bedrooms
- 3
- Bathrooms
- 3
- Half-baths
- 1
- Total Square Footage
- 2,010
- Subdivision
- GLEN FORD PARK
Property Description
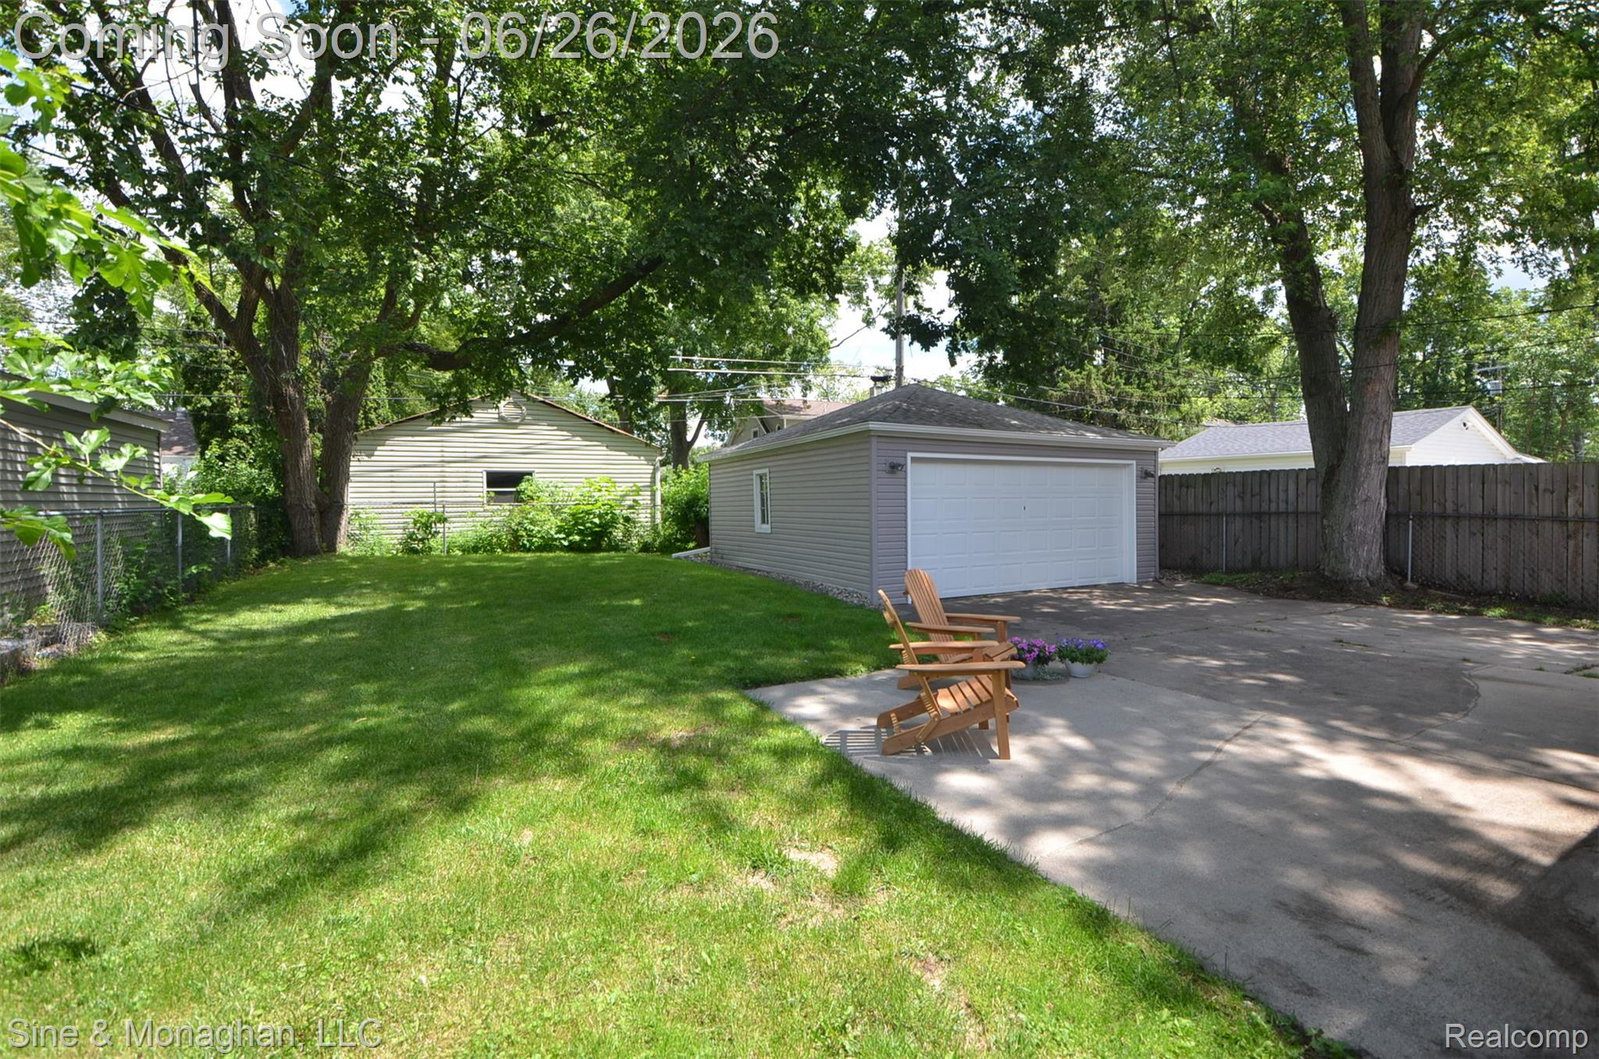
This exquisite Berkley Bungalow will have you saying "YES" the moment you walk in the door. Classic lines with a modern twist make it unique and extra special. The floor plan is light, bright, and spacious; a rare find in Berkley. The first floor living room, dining room, and kitchen layout is open with vaulted ceilings, recessed can lighting, and direct access through the large sliding glass door to the patio and expansive back yard. As you make your way up the stairs to the second floor, you enter the primary suite through the library. The primary suite has a full bath with a finish package that will have you saying "WOW" and includes stone, tile, etc. The finished basement with its half bath, epoxy floors, and tile baseboard makes it the perfect space for game night and morning workouts. Updated decor throughout that includes refinished oak and laminate floors with a walnut finish, brushed pewter and black plumbing fixtures, gold and black light fixtures, ceiling fans, granite, tile, stone, and epoxy floors; the list is long. Wood cabinets, Bluetooth exhaust fan, and LED mirrors, stainless-steel appliances, along with mechanicals, roof, electrical panel, and a basement waterproofing system with sump pump, complete the package. All this and walking distance to downtown Berkley. Add in Berkley Schools and a location that is close to the parks, shopping, highways, etc.; this home has it all :).
Additional Information
- Year Built
- 1950
- Basement Type
- Partial
- Foundation
- Basement, Block
- Acres
- 0.13
- Style
- Bungalow
- Acres
- 0.13
- School District
- Berkley
- Interior Features
- High Speed Internet, Programmable Thermostat
- Appliances
- Dishwasher, Disposal, Dryer, Exhaust Fan, Gas Range, Refrigerator, Microwave, Self Cleaning Oven, Stainless Steel Appliance(s), Washer
- Cooling
- Central Air
- Heating
- Forced Air, Natural Gas
- Exterior Features
- Awning(s), Lighting
- Garage Spaces
- 2
- Garage Description
- 2 Car, Detached
Mortgage Calculator
Courtesy of Sine & Monaghan, LLC 2485497400
 IDX provided courtesy of Realcomp II Ltd., via Real Estate Company and . Copyright 2026 Realcomp II Ltd. Shareholders. IDX information is provided exclusively for consumers' personal, non-commercial use and may not be used for any purpose other than to identify prospective properties consumers may be interested in purchasing and that the data is deemed reliable but not guaranteed accurate by the MLS.