1186 Larkmoor Blvd, Berkley, MI 48072
- $275,000
- 2
- BD
- 1
- BA
- 1,086
- SqFt




- List Price
- $275,000
- MLS#
- 20261046053
- Status
- ACTIVE
- Bedrooms
- 2
- Bathrooms
- 1
- Total Square Footage
- 1,086
- Subdivision
- LARKMOOR BLVD
Property Description
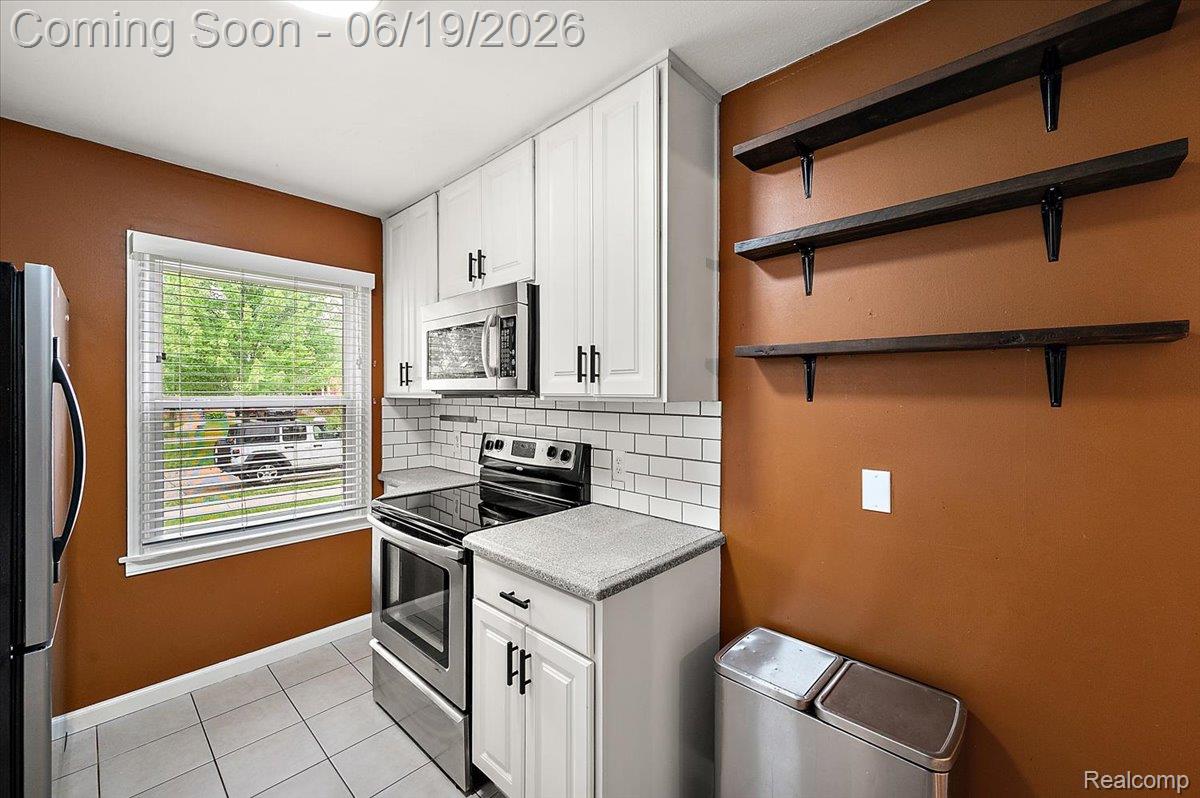
Charming and move-in ready bungalow offering a fantastic opportunity for first-time homebuyers or investors seeking a desirable rental property in a prime location. With attractive curb appeal and thoughtful updates throughout, this home combines character, functionality, and convenience. Step inside to a welcoming living room featuring stylish wallpaper accents and built-in bookshelves that add warmth and charm. The formal dining room continues the home's character with its own eye-catching accent wall, creating a comfortable space for everyday meals or entertaining. The updated kitchen features stainless steel appliances and a classic subway tile backsplash. At the rear of the home, a bright sunroom with vaulted ceilings, large windows, and direct access to the backyard patio provides valuable additional living space—perfect for a home office, sitting room, or flex space. Upstairs, you'll find two comfortable bedrooms filled with natural light and a large hall walk-in closet. The unfinished basement offers tall ceilings, laundry, storage, and the potential to create additional living space to suit your needs. Located within the highly regarded Berkley School District and just minutes from shopping and dining along Woodward Avenue, Downtown Berkley, and Downtown Royal Oak, this home offers an ideal combination of location, charm, and investment potential. Whether you're looking for your first home or a great addition to your portfolio, this property is ready for its next owner.
Additional Information
- Year Built
- 1938
- Basement Type
- Unfinished
- Foundation
- Basement, Block
- Acres
- 0.11
- Style
- Bungalow
- Acres
- 0.11
- School District
- Berkley
- Appliances
- Dishwasher, Dryer, Electric Range, Refrigerator, Microwave, Stainless Steel Appliance(s), Washer
- Cooling
- Central Air
- Heating
- Forced Air, Natural Gas
- Garage Spaces
- 2
- Garage Description
- 2 Car, Detached
Mortgage Calculator
Courtesy of KW Domain 2485900800
 IDX provided courtesy of Realcomp II Ltd., via Real Estate Company and . Copyright 2026 Realcomp II Ltd. Shareholders. IDX information is provided exclusively for consumers' personal, non-commercial use and may not be used for any purpose other than to identify prospective properties consumers may be interested in purchasing and that the data is deemed reliable but not guaranteed accurate by the MLS.