10564 Lasalle Blvd, Huntington Woods, MI 48070
- $399,000
- 3
- BD
- 3
- BA
- 1,102
- SqFt






- List Price
- $399,000
- MLS#
- 20261050333
- Status
- ACTIVE
- Bedrooms
- 3
- Bathrooms
- 3
- Half-baths
- 1
- Total Square Footage
- 1,102
- Subdivision
- BRONX
Property Description
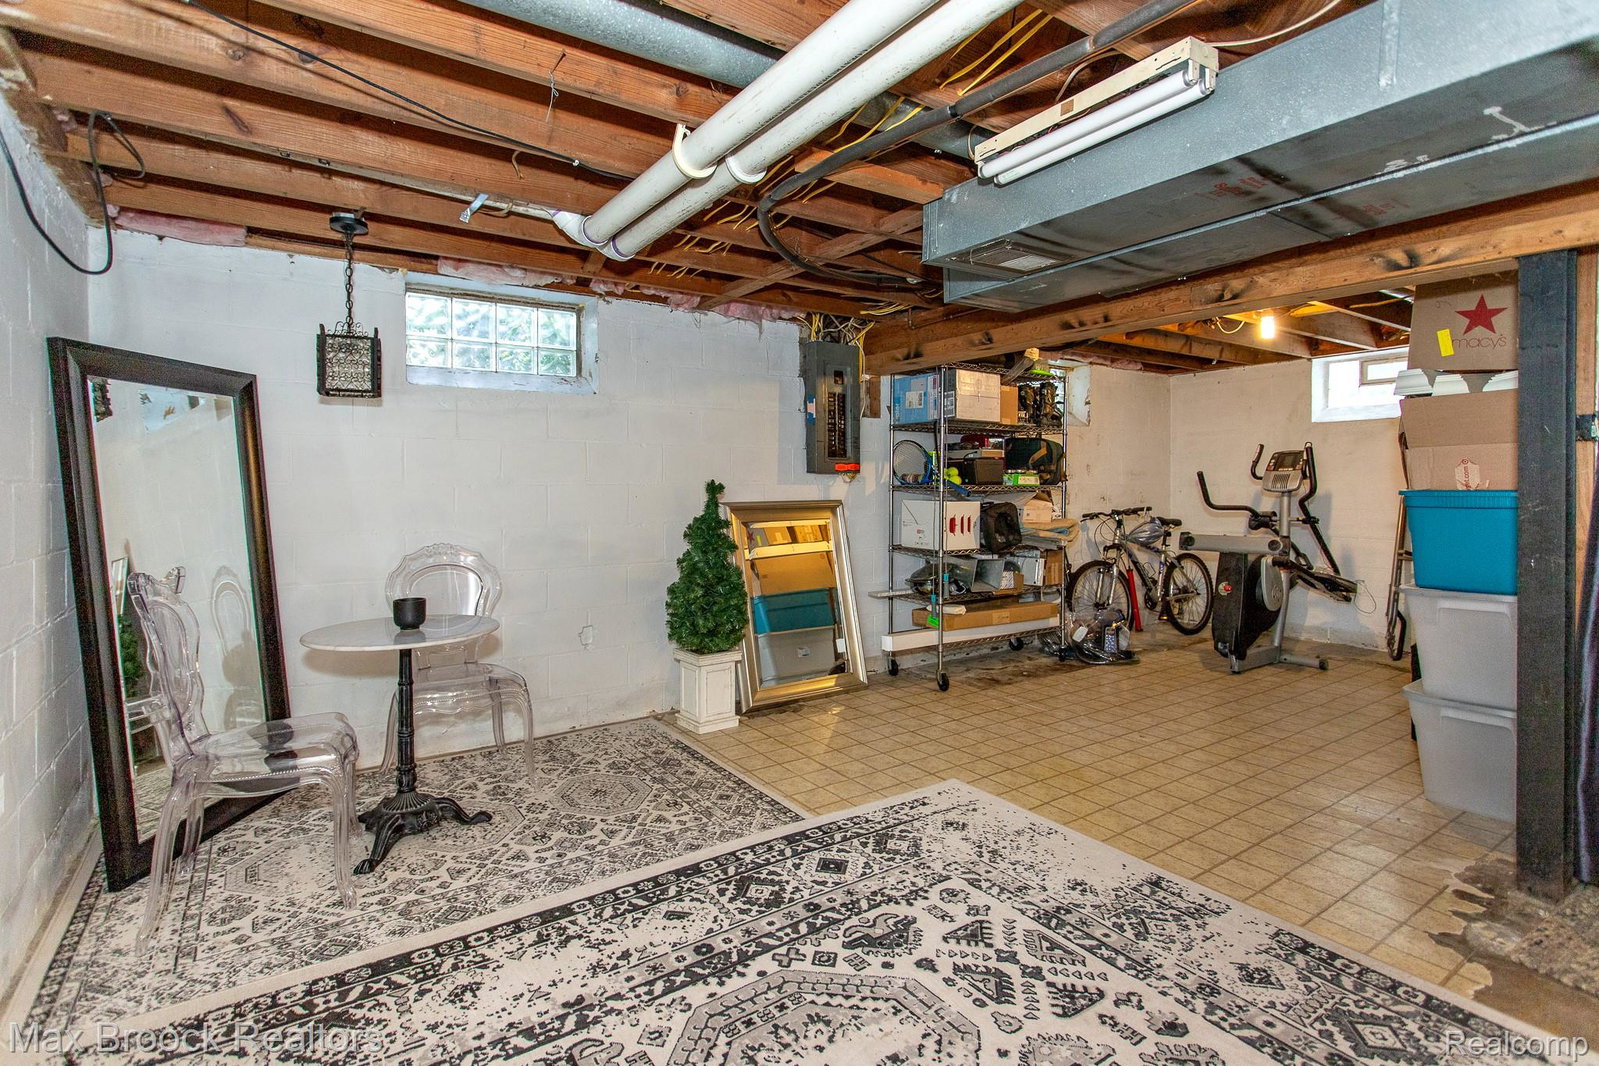
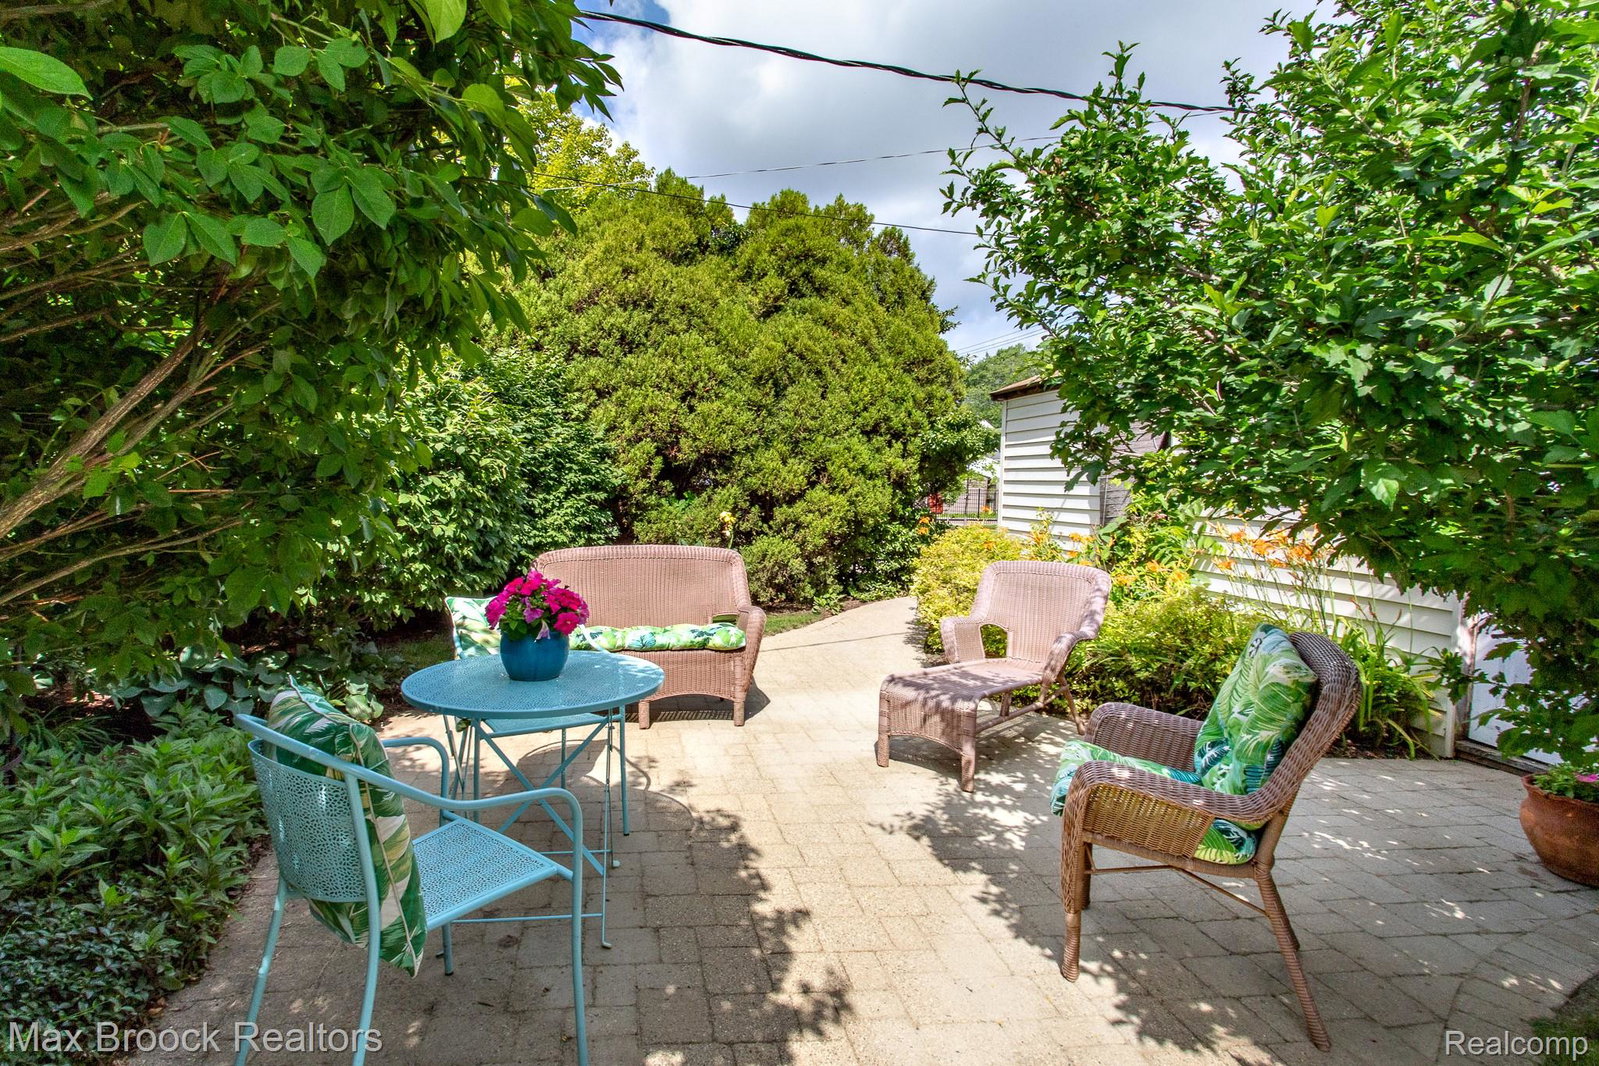
Fabulous curb appeal on this charming bungalow with 3 bedrooms, 2.1 baths, a great open kitchen, a fabulous primary bedroom, and a gorgeously landscaped backyard--all on a great street in Huntington Woods! This darling home greets you with an inviting front porch and a Tudor style door into the front hall that has vintage tile and a coat closet. The living room is so spacious and light, with large windows, hardwood floors, and a lovely fireplace focal point. The open floor plan also features a large kitchen and dining room that are open to each other, with lots of cabinets and counter space. There are also two light-filled bedrooms, both with hardwood floors, and a full bath on the main floor. The large primary bedroom on the 2nd floor is an incredibly charming and inviting space with built-in bookshelves and dressers throughout, a huge walk-in closet, a remodeled full bath, and large skylight windows in the roof line, adding to the architectural appeal. The basement is nice and open, has a half bath, and is ready to be finished. The back yard of this spacious corner lot is so beautifully manicured with mature landscaping, a lovely private brick paver patio, plenty of room for a vegetable garden, and a 2 car garage. Walk to parks, rec center, pool, library and downtown Royal Oak. Award winning Berkley Schools.
Additional Information
- Year Built
- 1939
- Basement Type
- Full, Unfinished
- Foundation
- Basement, Block
- Acres
- 0.14
- Style
- Bungalow, Tudor
- Acres
- 0.14
- School District
- Berkley
- Interior Features
- Entrance Foyer, Programmable Thermostat
- Appliances
- Dishwasher, Dryer, Exhaust Fan, Gas Range, Refrigerator, Stainless Steel Appliance(s), Washer
- Cooling
- Ceiling Fan(s), Central Air
- Heating
- Forced Air, Natural Gas
- Exterior Features
- ENERGY STAR Qualified Skylights
- Garage Spaces
- 2
- Garage Description
- 2 Car, Detached
Mortgage Calculator
Courtesy of Max Broock, REALTORS®-Birmingham 2486446700
 IDX provided courtesy of Realcomp II Ltd., via Real Estate Company and . Copyright 2026 Realcomp II Ltd. Shareholders. IDX information is provided exclusively for consumers' personal, non-commercial use and may not be used for any purpose other than to identify prospective properties consumers may be interested in purchasing and that the data is deemed reliable but not guaranteed accurate by the MLS.