21640 Riverview Dr, Beverly Hills Village, MI 48025
- $715,000
- 4
- BD
- 3
- BA
- 4,233
- SqFt




- List Price
- $715,000
- MLS#
- 20261051523
- Status
- ACTIVE UNDER CONTRACT
- Bedrooms
- 4
- Bathrooms
- 3
- Half-baths
- 1
- Total Square Footage
- 4,233
- Subdivision
- STURBRIDGE
Property Description
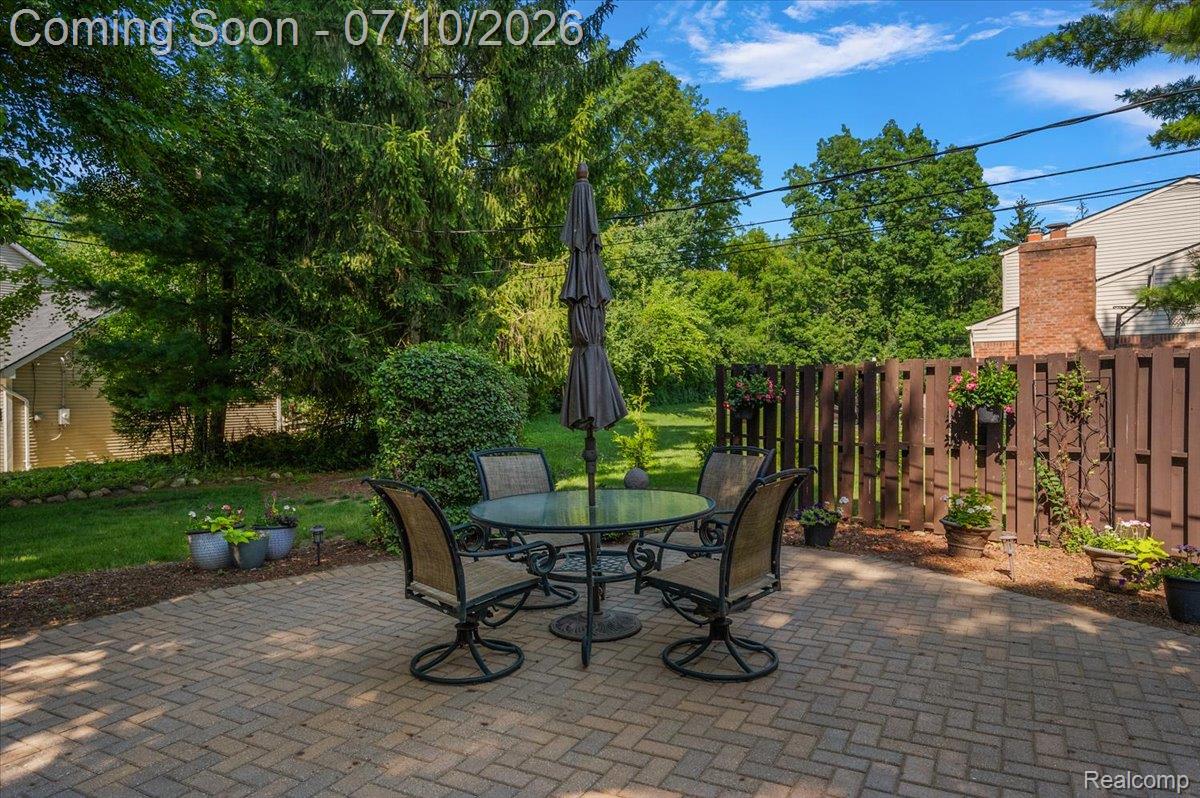
Welcome home to this beautifully updated 4-bedroom family residence in the heart of Beverly Hills, perfectly situated within the highly acclaimed Birmingham School District. Blending timeless charm with modern updates, this home offers a warm and inviting foyer that sets the tone for its classic, thoughtfully designed layout. The recently refreshed kitchen features updated cabinetry and countertops, perfect for everyday living and entertaining. Throughout the home, you'll appreciate the fresh paint, brand-new carpet and luxuriously updated full bathrooms. With generous living spaces including a generously sized family room off of the patio and four bedrooms upstairs, this home is perfect for a family. The spacious finished basement provides additional living space, complete with a versatile recreation room. The new roof (2026) and meticulously kept home provides peace of mind. Benefiting from the award-winning Birmingham schools, this is a wonderful opportunity to own a move-in-ready home in an exceptional location.
Additional Information
- Site Description
- Corner Lot
- Year Built
- 1976
- Basement Type
- Finished, Full
- Foundation
- Basement, Poured Concrete
- Acres
- 0.32
- Style
- Colonial
- Acres
- 0.32
- School District
- Birmingham
- Appliances
- Built-In Freezer, Gas Range, Built in Refrigerator, Dishwasher, Disposal, Double Oven, Dryer, Exhaust Fan, Freezer, Refrigerator, Ice Maker, Microwave, Vented Exhaust Fan, Washer
- Cooling
- Central Air
- Heating
- Forced Air, Natural Gas, Zoned
- Garage Spaces
- 2
- Garage Description
- 2 Car, Attached, Circular Driveway, Driveway, Garage Door Opener, Garage Faces Side
Mortgage Calculator
Courtesy of DOBI Real Estate 2483853350
 IDX provided courtesy of Realcomp II Ltd., via Real Estate Company and . Copyright 2026 Realcomp II Ltd. Shareholders. IDX information is provided exclusively for consumers' personal, non-commercial use and may not be used for any purpose other than to identify prospective properties consumers may be interested in purchasing and that the data is deemed reliable but not guaranteed accurate by the MLS.