3566 Buckingham Ave, Berkley, MI 48072
- $389,000
- 3
- BD
- 2
- BA
- 1,500
- SqFt






- List Price
- $389,000
- MLS#
- 20261051594
- Status
- ACTIVE
- Bedrooms
- 3
- Bathrooms
- 2
- Total Square Footage
- 1,500
- Subdivision
- COTTAGE HOMES
Property Description
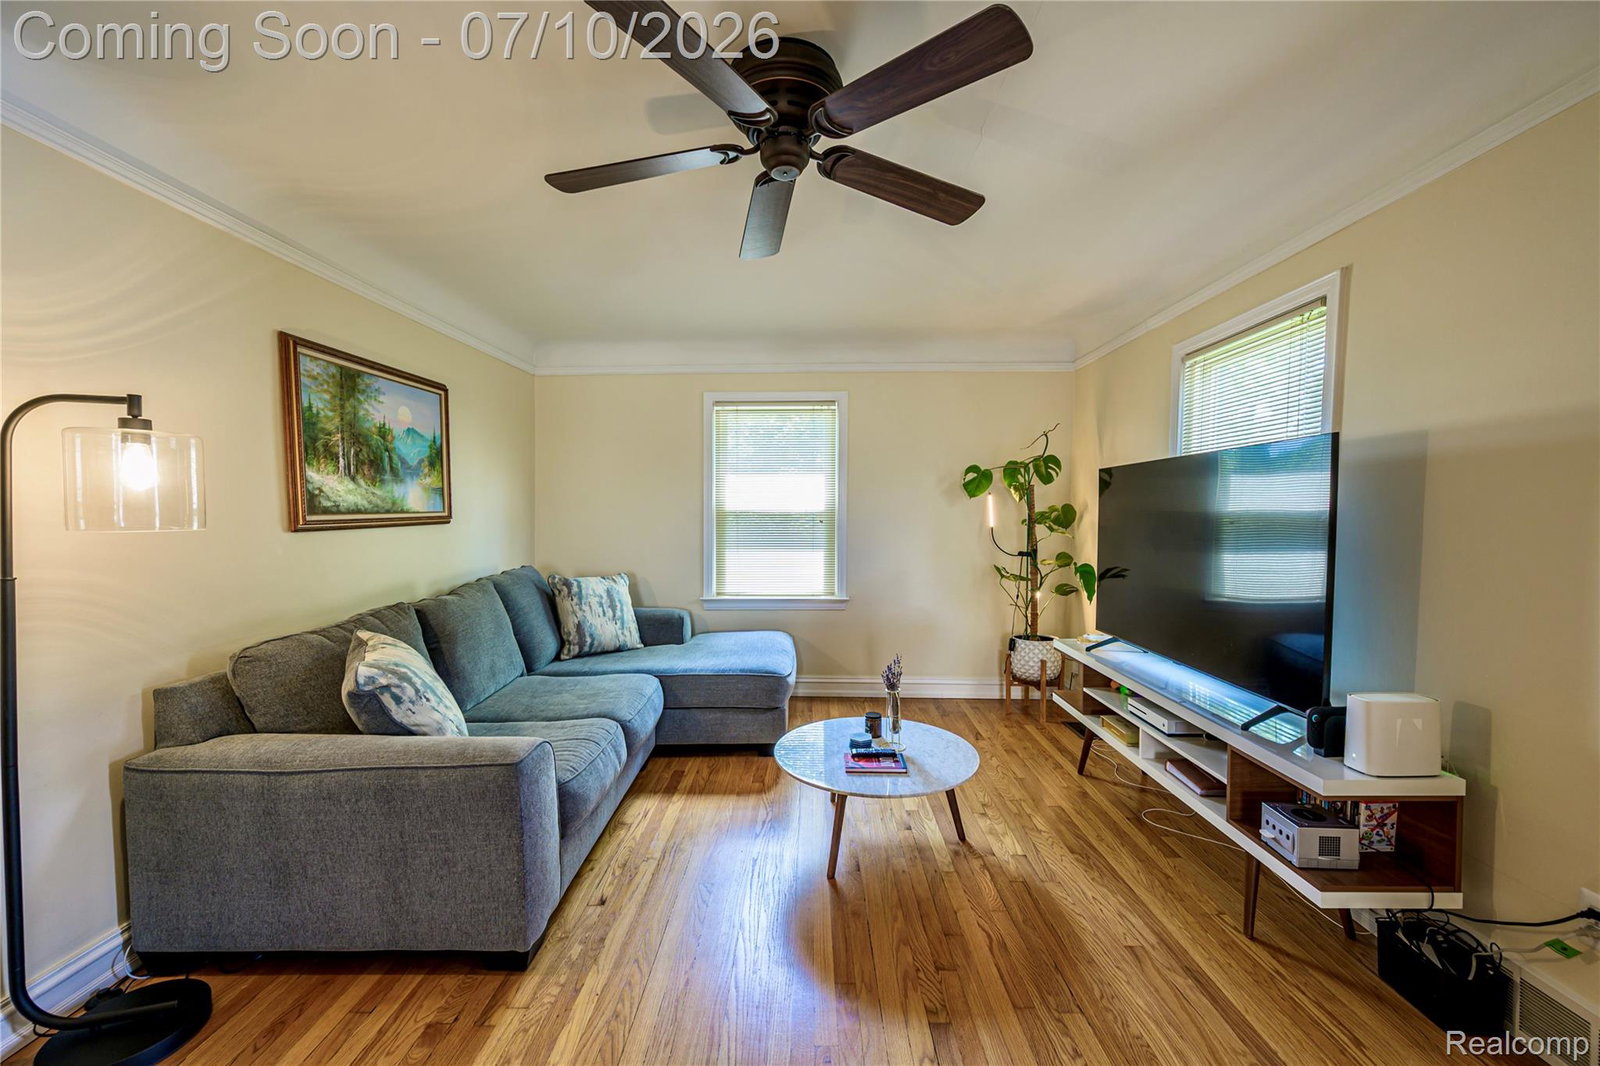
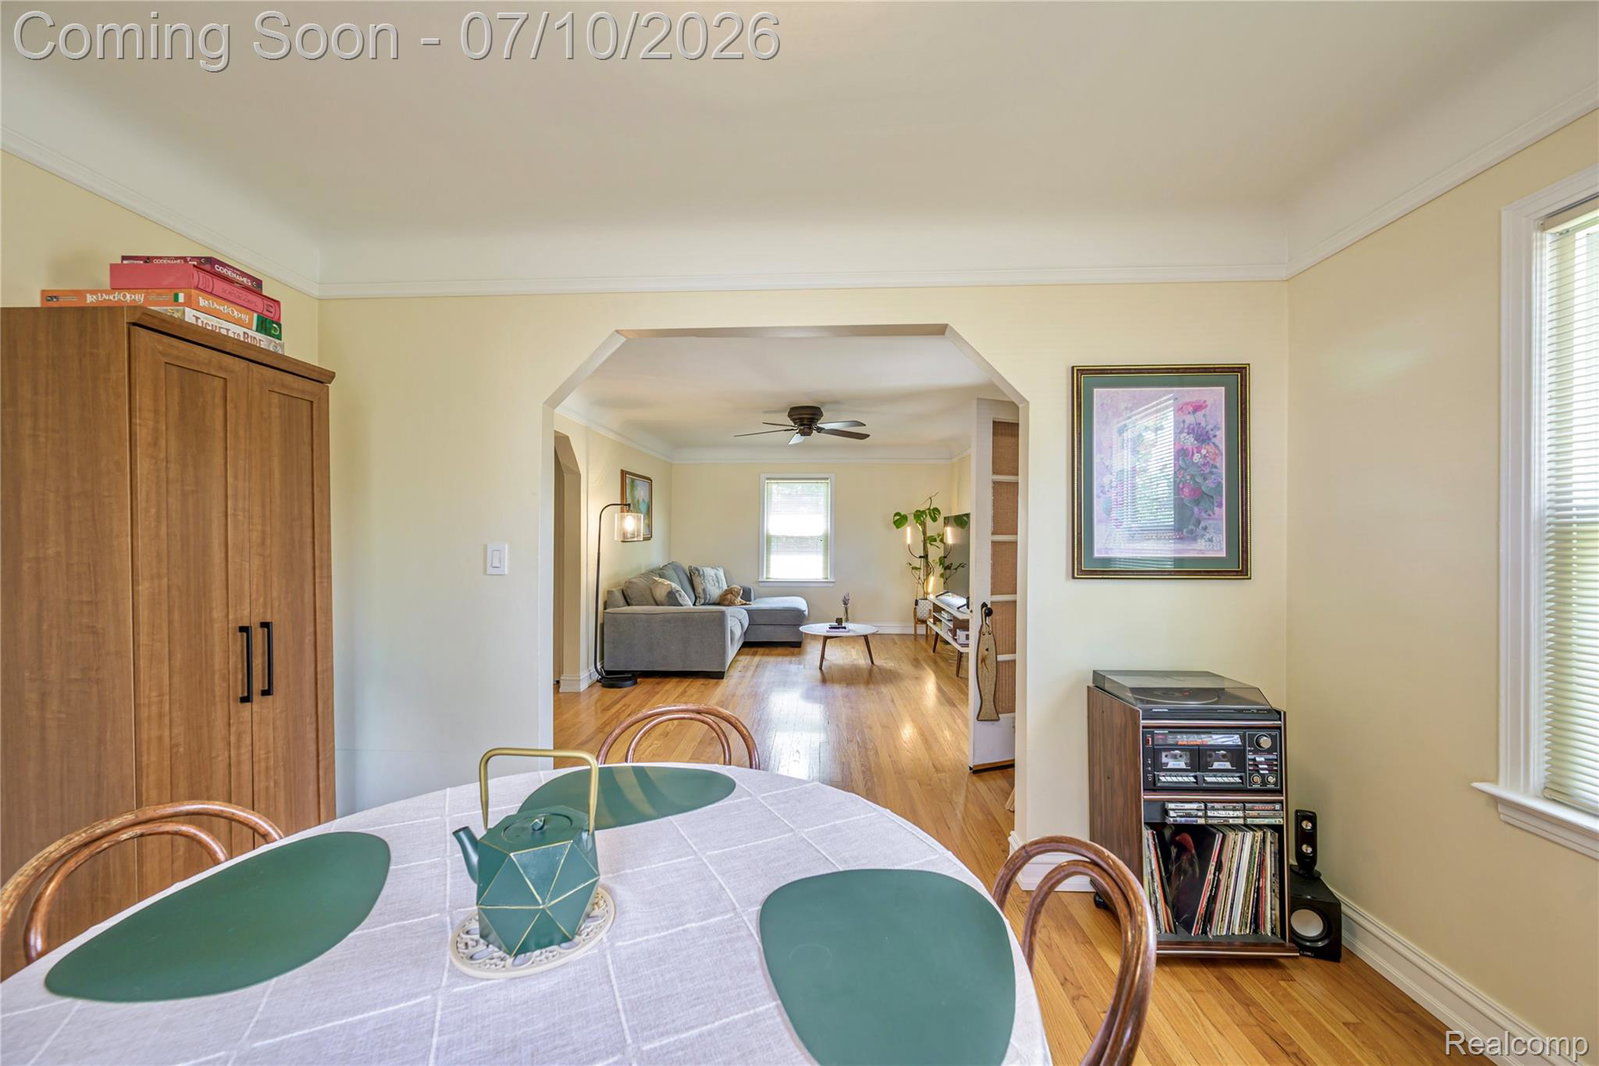
Beautifully maintained, this charming Berkley Cape Cod is the one you've been waiting for! Oversized 2.5 car garage with a huge beautiful driveway, (the owners had plans for a home gym.) The garage does NOT dwarf this 80 foot wide (true double lot) plenty of space for a pool, a garden or both. The open floor plan features a spacious living room that flows seamlessly into the dining area and the nicely updated kitchen, an ideal space for everyday living and entertaining. The main level also offers a comfortable bedroom and a full bath. Upstairs, you'll find two generously sized bedrooms and an additional full bath. Refinished original hardwood floors, classic cove ceilings, and picture moldings preserve the home's timeless character while blending beautifully with modern updates. Situated on a prime double lot, the backyard is a true private oasis featuring extensive stamped concrete patios, lush garden beds, and a privacy fence - perfect for relaxing or entertaining in the heart of Berkley. Numerous updates include interior paint, roof, furnace, hot water heater, updated bathrooms, professionally remodeled kitchen, all newer windows, all new copper plumbing, updated electrical, vinyl siding, new entry doors, and custom blinds throughout. The lower level offers a future opportunity for a third bathroom, already plumbed and framed to the studs.
Additional Information
- Year Built
- 1941
- Basement Type
- Partial
- Foundation
- Basement, Block
- Acres
- 0.20
- Style
- Cape Cod
- Acres
- 0.20
- School District
- Berkley
- Interior Features
- High Speed Internet, Programmable Thermostat
- Appliances
- Gas Oven, Dishwasher, Disposal, Dryer, Refrigerator, Gas Cooktop, Microwave, Washer
- Cooling
- Central Air
- Heating
- Forced Air, Natural Gas
- Exterior Features
- Chimney Cap(s), Lighting, Permeable Paving
- Garage Spaces
- 2
- Garage Description
- Detached
Mortgage Calculator
Courtesy of Real Broker, LLC Berkley 2482241013
 IDX provided courtesy of Realcomp II Ltd., via Real Estate Company and . Copyright 2026 Realcomp II Ltd. Shareholders. IDX information is provided exclusively for consumers' personal, non-commercial use and may not be used for any purpose other than to identify prospective properties consumers may be interested in purchasing and that the data is deemed reliable but not guaranteed accurate by the MLS.