3829 Prairie Ave, Berkley, MI 48072
- $775,000
- 3
- BD
- 3
- BA
- 3,500
- SqFt











- List Price
- $775,000
- MLS#
- 20261051764
- Status
- ACTIVE
- Bedrooms
- 3
- Bathrooms
- 3
- Half-baths
- 1
- Total Square Footage
- 3,500
- Subdivision
- ELLWOOD HEIGHTS
Property Description
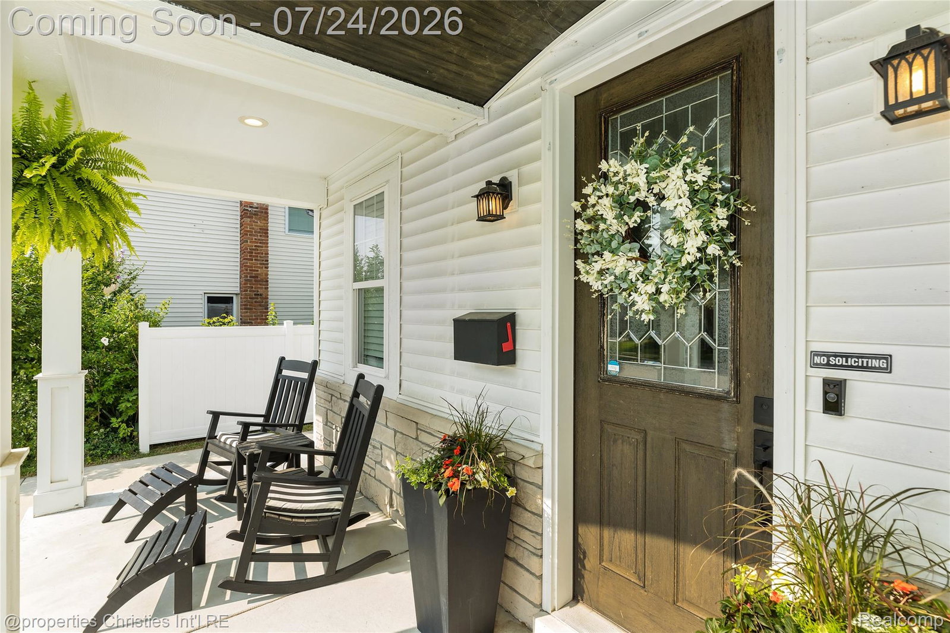
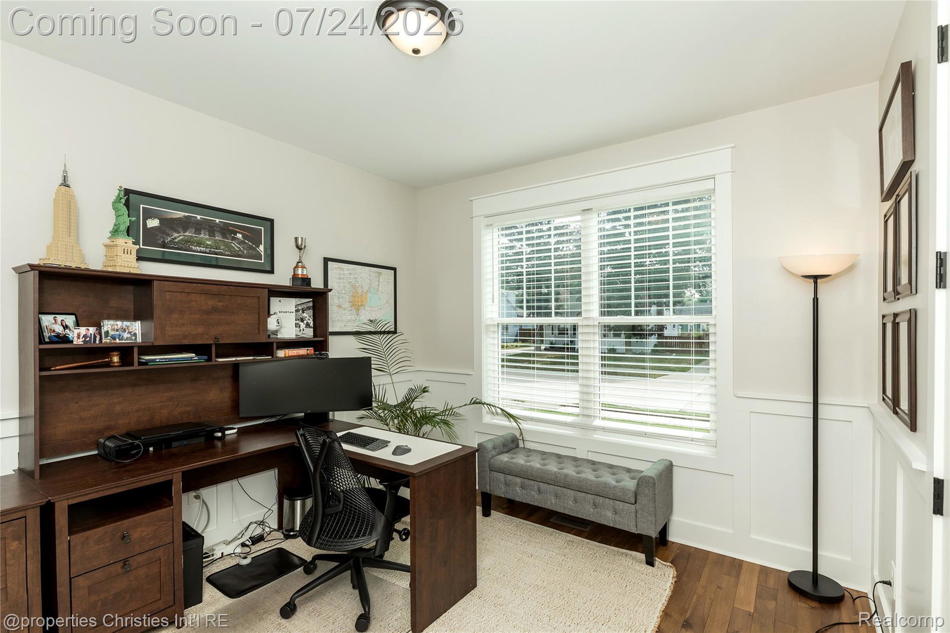
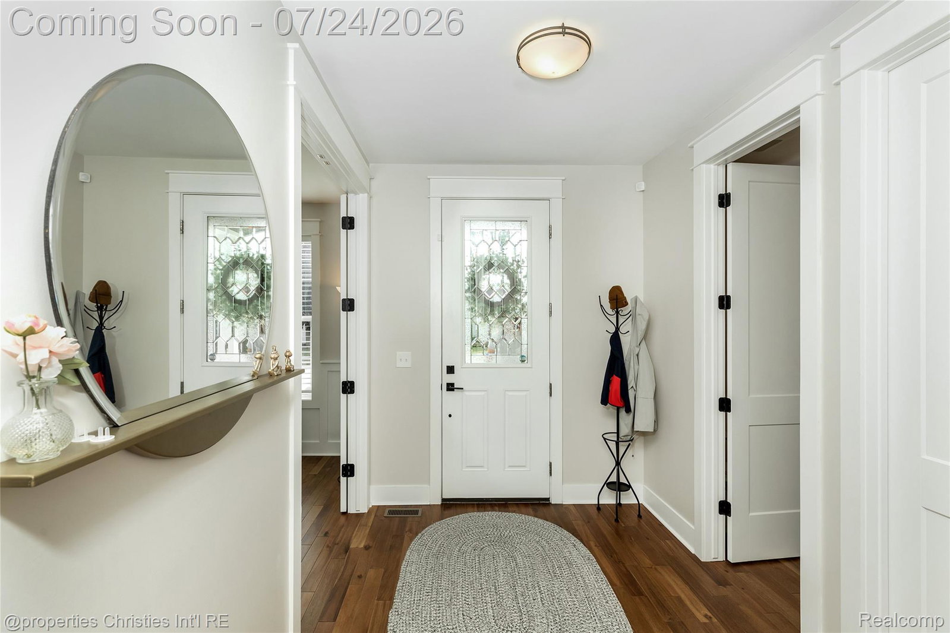
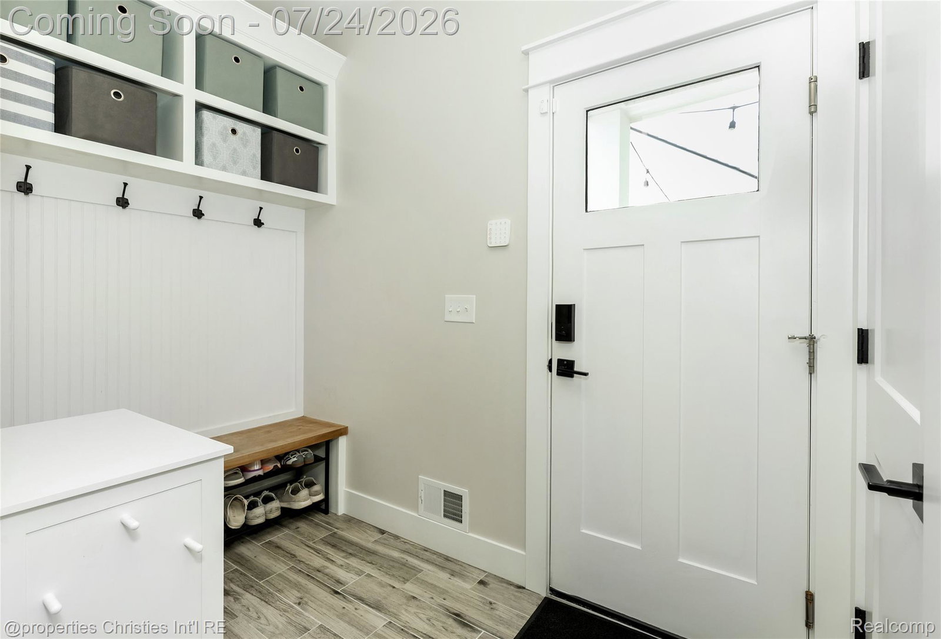
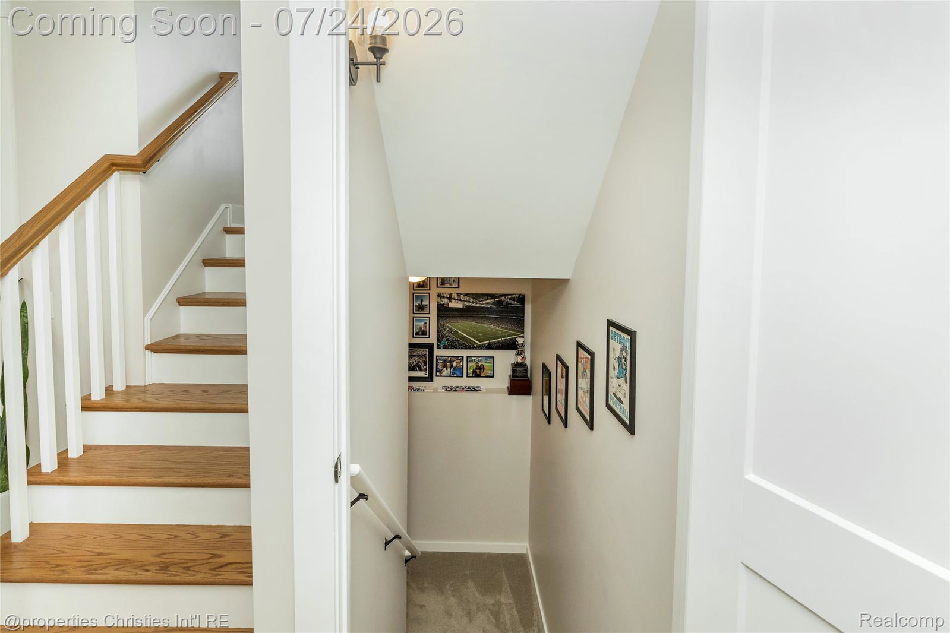
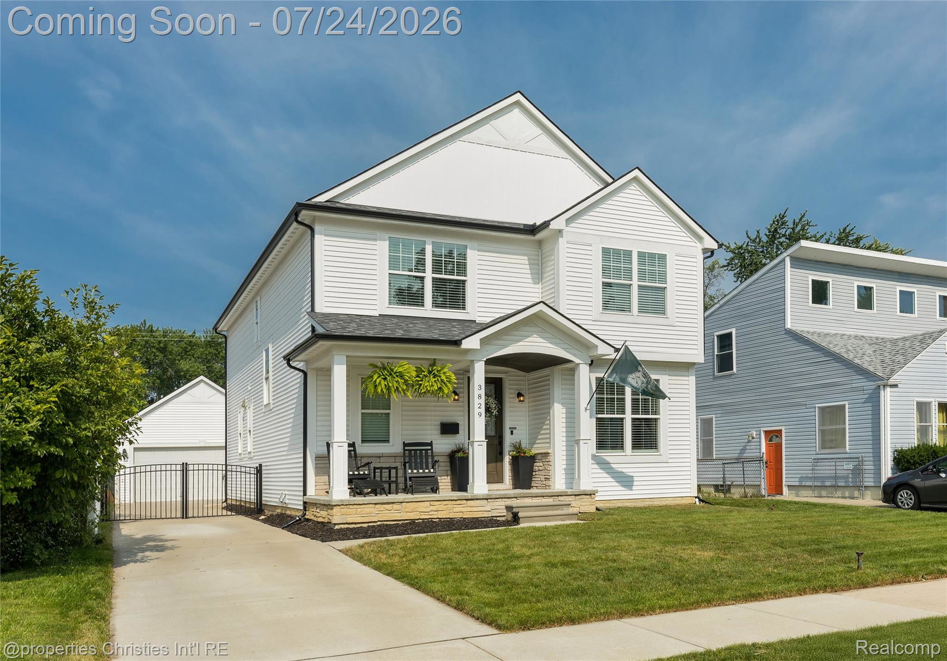
Welcome home to 3829 Prairie Ave, a stunning newer construction in the heart of Berkley! This beautifully appointed 3-bedroom, 2.5-bath home checks every box for today's discerning buyer. Step inside to gleaming hardwood floors flowing throughout the entire entry level, leading you to a great room anchored by a cozy gas fireplace, ideal for relaxing evenings. The kitchen impresses with a huge center island and ample counter space, perfect for meal prep, casual dining, and easy entertaining. Downstairs, the brand-new finished basement delivers incredible additional living space, perfect for game nights, a home theater, or hosting guests in style. Outside, enjoy your own private retreat with a brand-new paver patio, ideal for summer barbecues and morning coffee. A new vinyl privacy fence and gate keep the backyard safe and secure for kids and furry friends to play freely. Additional peace of mind comes courtesy of a new whole-house generator, ensuring comfort and reliability no matter the season. Location doesn't get much better than this! With Berkley's award-winning school district and close proximity to both Pattengill and Angell Elementary schools, this is an unbeatable spot for families looking to put down roots. You're also just one block from the newly renovated Bacon Park, and minutes from downtown Berkley's vibrant restaurants and shops. Move-in ready and meticulously maintained, this home offers newer construction with none of the wait. Don't miss your chance to make it yours!
Additional Information
- Year Built
- 2022
- Basement Type
- Finished
- Foundation
- Basement, Poured Concrete
- Acres
- 0.13
- Style
- Colonial, Traditional
- Acres
- 0.13
- School District
- Berkley
- Appliances
- Dishwasher, Disposal, Dryer, Gas Oven, Refrigerator, Microwave, Range Hood, Washer
- Cooling
- Ceiling Fan(s), Central Air
- Heating
- Forced Air, Natural Gas
- Garage Spaces
- 2
- Garage Description
- 2 Car, Detached, Electricity, Garage Door Opener
Mortgage Calculator
Courtesy of @properties Christie's Int'l R.E. Birmingham 2488508632
 IDX provided courtesy of Realcomp II Ltd., via Real Estate Company and . Copyright 2026 Realcomp II Ltd. Shareholders. IDX information is provided exclusively for consumers' personal, non-commercial use and may not be used for any purpose other than to identify prospective properties consumers may be interested in purchasing and that the data is deemed reliable but not guaranteed accurate by the MLS.