340 Whims Ln, Oakland Charter Township, MI 48306
- $625,000
- 3
- BD
- 3
- BA
- 4,487
- SqFt






- List Price
- $625,000
- MLS#
- 20261051827
- Status
- COMING SOON
- Bedrooms
- 3
- Bathrooms
- 3
- Half-baths
- 1
- Total Square Footage
- 4,487
- Subdivision
- WHIMS ACRES 1
Property Description
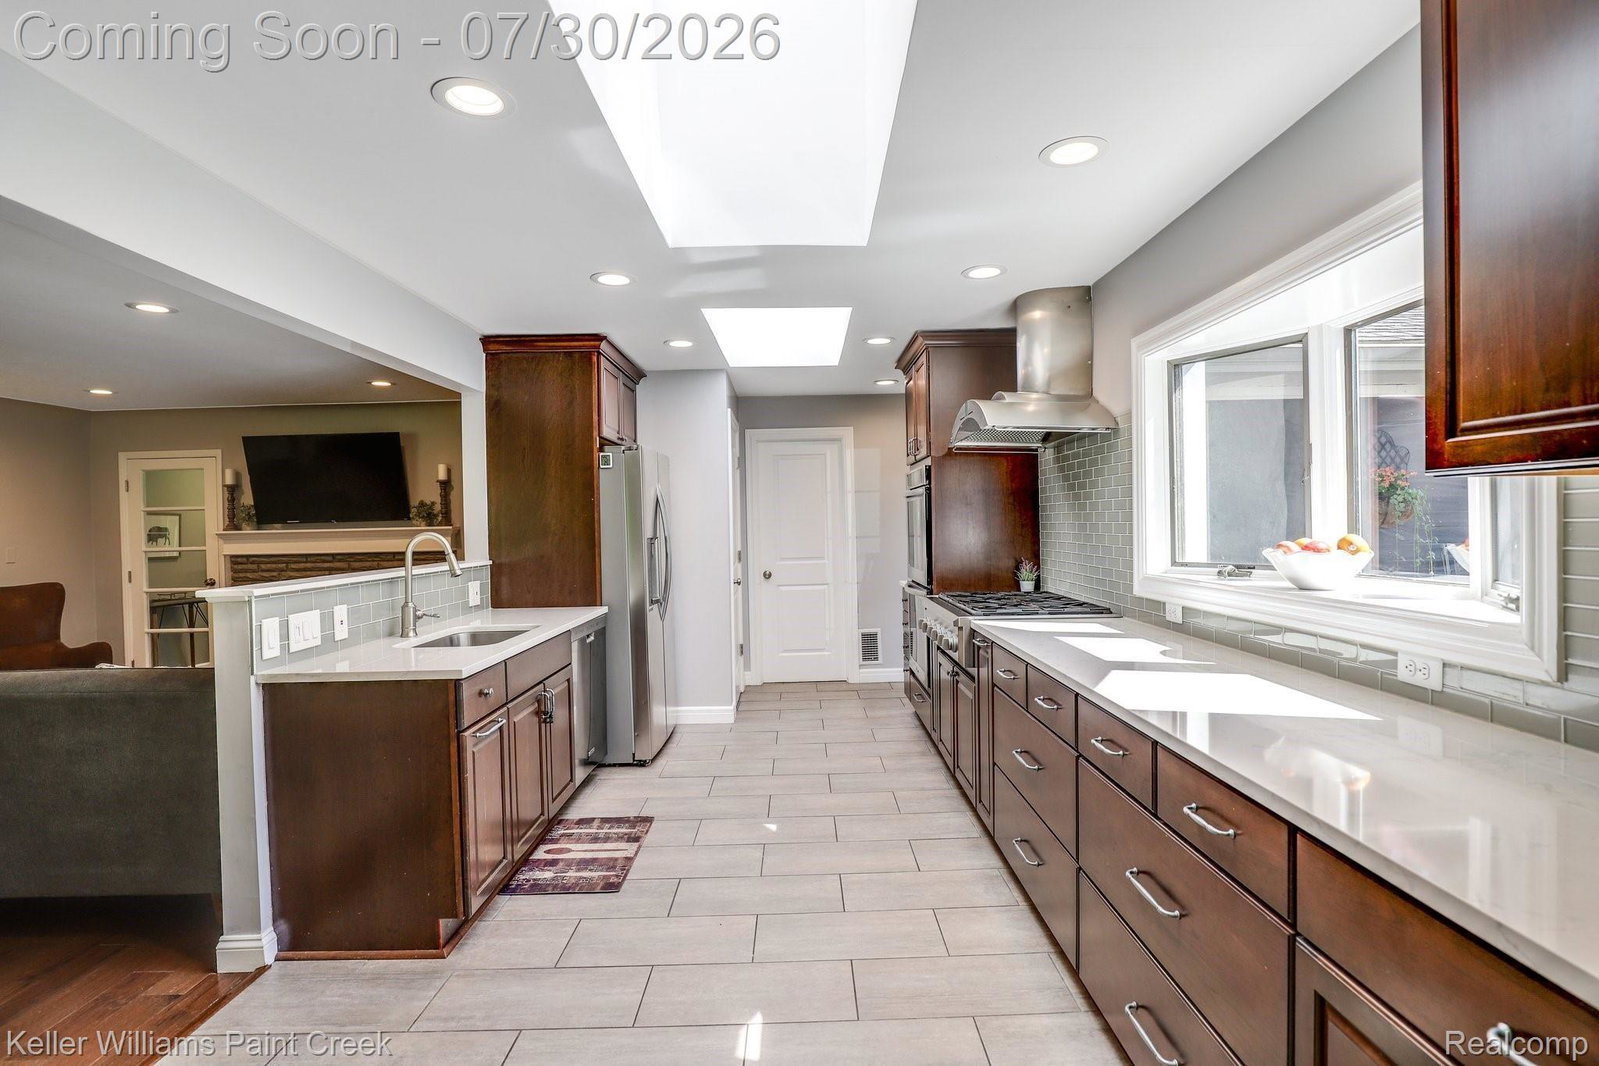
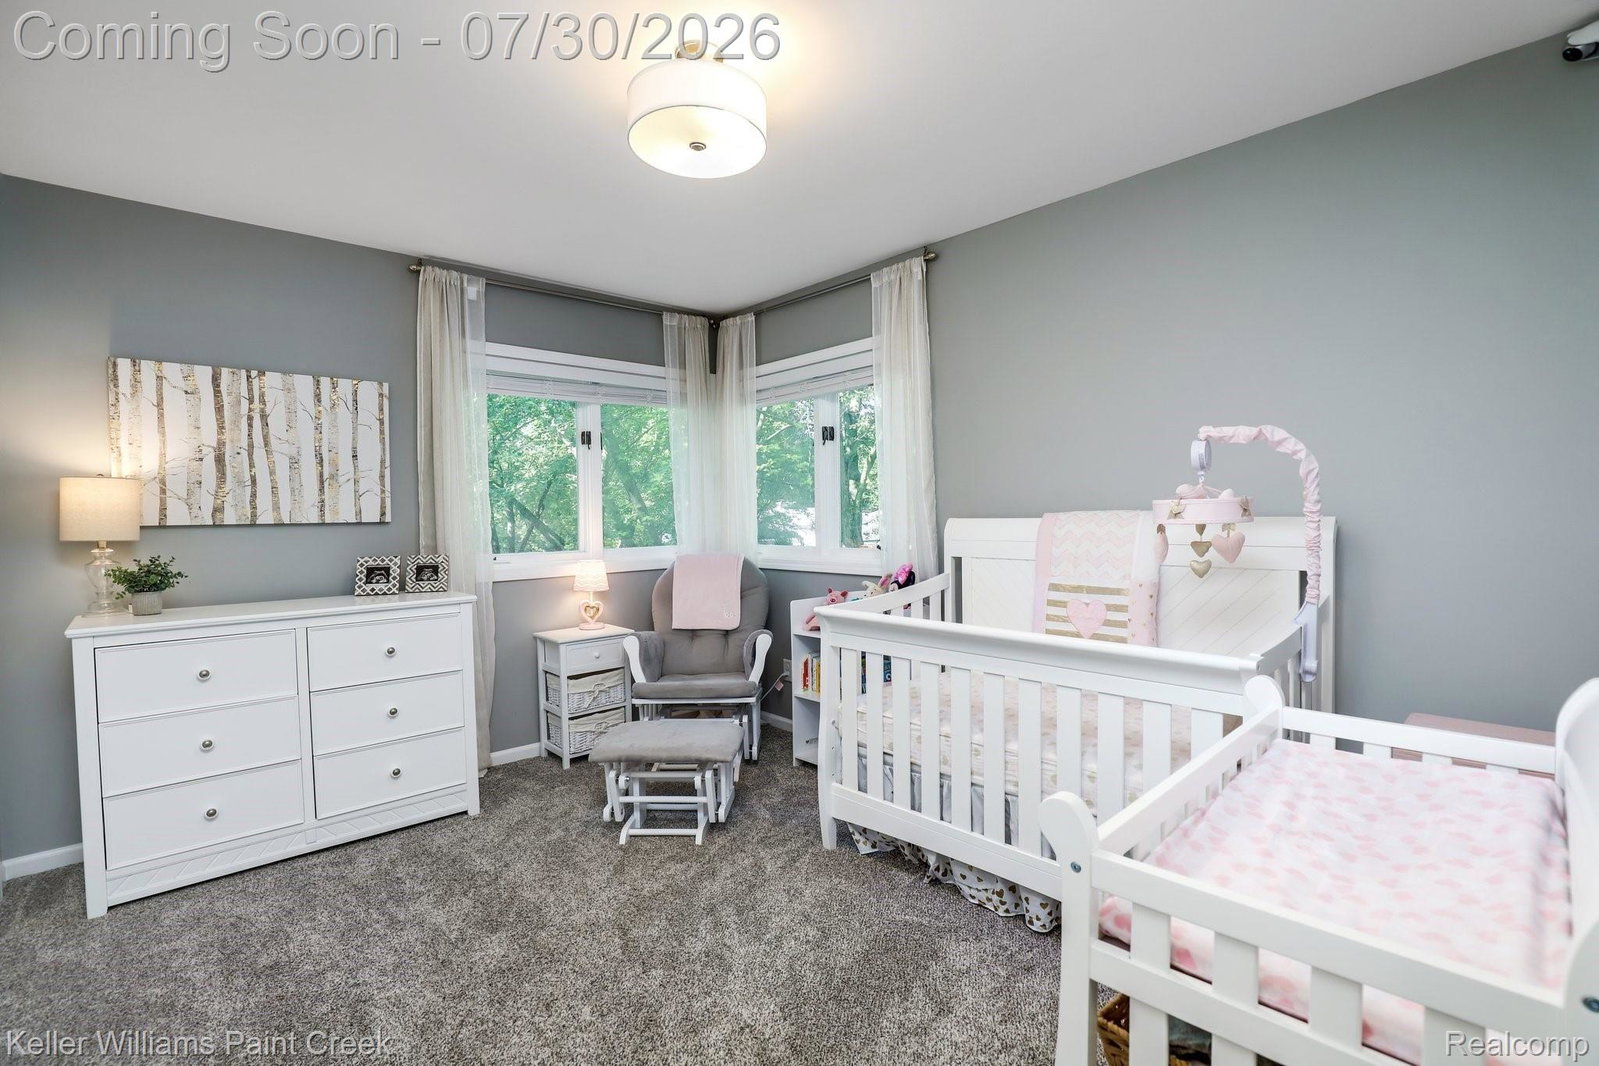
Beat the back-to-school rush and secure your dream home before the new school year begins! Luxury living can be yours with this contemporary and immaculate ranch in Oakland Township. Situated just north of downtown, this property presents a rare opportunity to own nearly two acres (1.89 acres) of serene, wooded bliss all while remaining remarkably close to premier shopping, fine dining, and world-class golf courses. This beautifully updated home features stunning hardwood floors, high-end finishes, and an expansive walkout basement that seamlessly blends indoor comfort with outdoor beauty. The entire residence has been updated to offer a completely turnkey experience. Inside, you will find a gourmet kitchen that beautifully complements the formal dining and living rooms, generous size bedrooms, a finished lower level. Modern touches abound with recessed lighting, fixtures and ceiling fans The attention to detail extends to the fully insulated garage complete with custom storage shelves and a cozy finished back sitting room. As an added bonus, the home features a premium reverse osmosis water system. Outside, the lush, wooded grounds offer a tranquil escape, complete with a large, fenced backyard perfect for pets, play, or entertaining. Located within the award-winning Rochester School District, this freshly modernized masterpiece is an absolute MUST-SEE!
Additional Information
- Year Built
- 1952
- Basement Type
- Finished, Walkout
- Foundation
- Basement, Block
- Acres
- 1.88
- Style
- Ranch
- Acres
- 1.88
- School District
- Rochester
- Interior Features
- High Speed Internet, Programmable Thermostat
- Appliances
- Dishwasher, Disposal, Dryer, Gas Range, Refrigerator, Microwave, Washer, Water Purifier Owned
- Cooling
- Ceiling Fan(s), Central Air
- Heating
- Forced Air, Natural Gas
- Garage Spaces
- 2
- Garage Description
- 2 Car, Attached, Garage Door Opener
Mortgage Calculator
Courtesy of Keller Williams Paint Creek 2486098000
 IDX provided courtesy of Realcomp II Ltd., via Real Estate Company and . Copyright 2026 Realcomp II Ltd. Shareholders. IDX information is provided exclusively for consumers' personal, non-commercial use and may not be used for any purpose other than to identify prospective properties consumers may be interested in purchasing and that the data is deemed reliable but not guaranteed accurate by the MLS.