3526 Inverness Dr, Oakland Charter Township, MI 48306
- $675,000
- 4
- BD
- 3
- BA
- 3,108
- SqFt















- List Price
- $675,000
- MLS#
- 20261053541
- Status
- ACTIVE
- Bedrooms
- 4
- Bathrooms
- 3
- Half-baths
- 1
- Total Square Footage
- 3,108
- Subdivision
- COUNTRY CREEKNO 3
Property Description
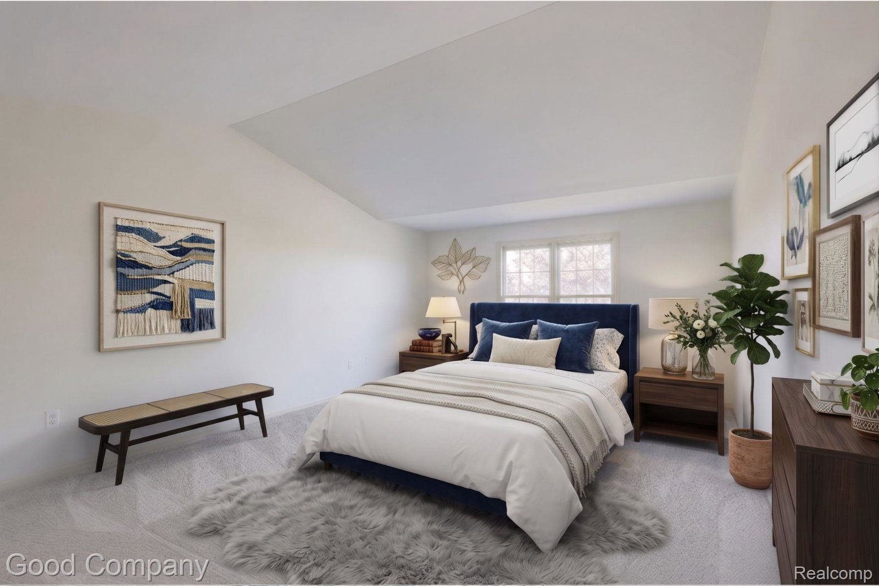
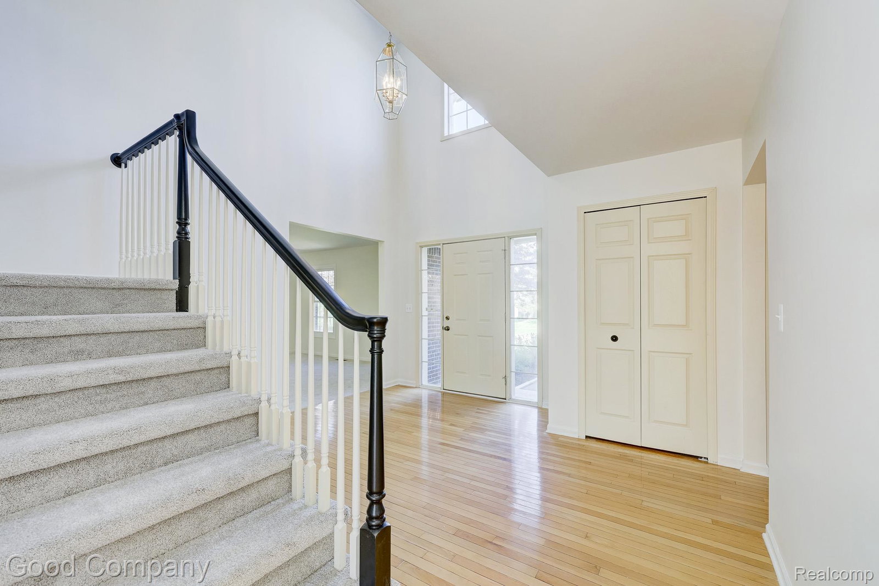
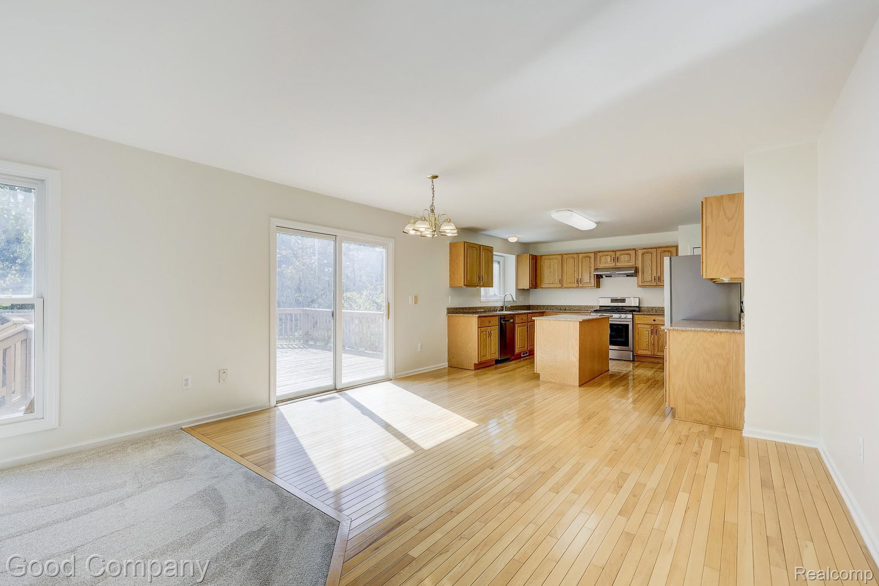
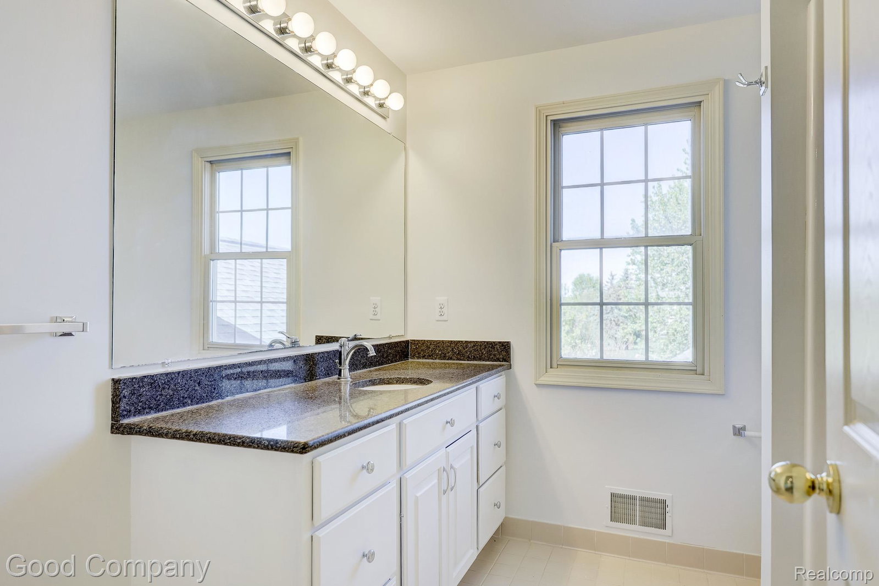
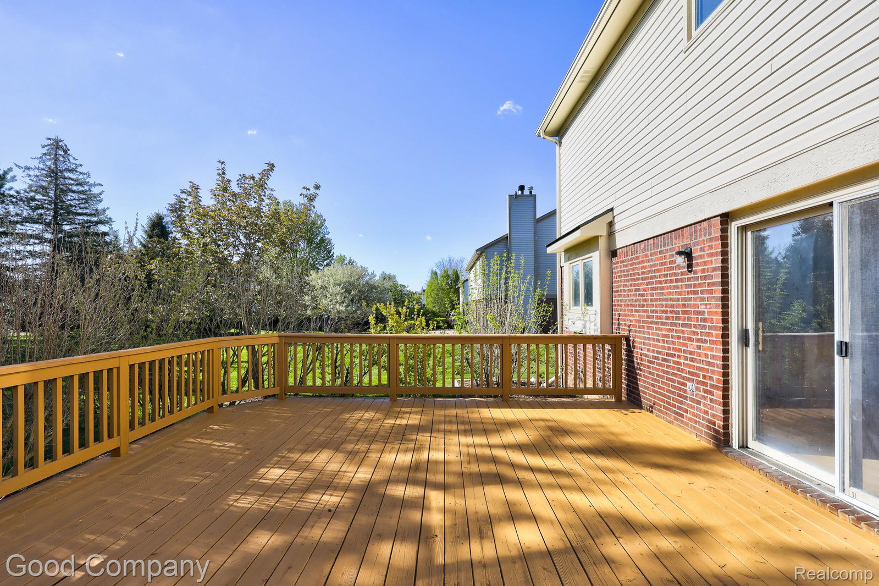
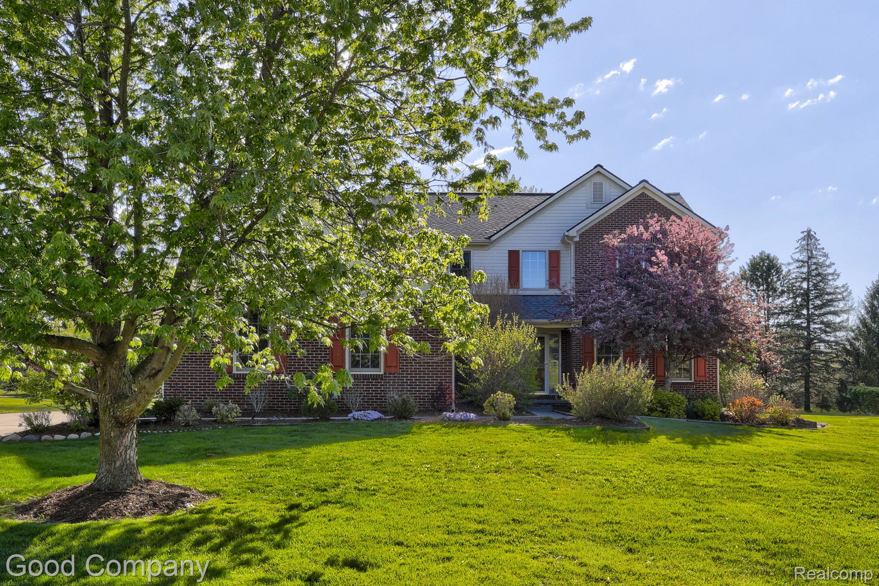
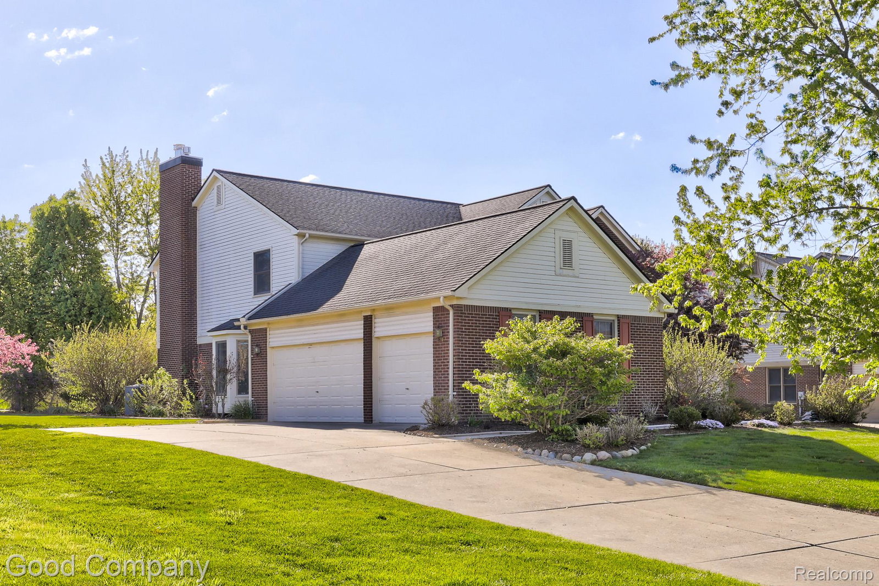
Spacious two-story home in Rochester with a light-filled open floor plan, four bedrooms, and a private backyard built for entertaining. Featuring brand new carpet throughout and all new paint. A dramatic two-story foyer with hardwood floors welcomes you in and flows into a large living and dining area full of natural light. The open kitchen features quartz counters, stainless steel appliances, a center island, and ample cabinetry, opening to a sunny breakfast area with sliding doors to the back deck. From there the kitchen flows into a comfortable family room anchored by a cozy tile-surround fireplace and big windows overlooking the yard. A convenient first-floor half bath, a flexible office set behind glass French doors, central vacuum and a separate laundry room with utility sink round out the main level, along with access to the attached three-car garage. Upstairs you will find four bedrooms and two full baths, including a generous primary suite with vaulted ceilings, a walk-in closet, and an ensuite bath with dual sinks and a jacuzzi tub. The full basement offers tons of room for storage, laundry and full bath prepped for future possibilities. Outside, the great backyard shines with a wood deck and established garden beds, all framed by mature trees. Welcome Home!
Additional Information
- Year Built
- 2000
- Basement Type
- Unfinished
- Foundation
- Basement, Poured Concrete
- Acres
- 0.44
- Style
- Colonial
- Hoa Fee
- $680
- Acres
- 0.44
- School District
- Rochester
- Appliances
- Dishwasher, Disposal, Dryer, Gas Oven, Refrigerator, Washer
- Cooling
- Central Air
- Heating
- Forced Air, Natural Gas
- Exterior Features
- Lighting
- Garage Spaces
- 3
- Garage Description
- 3 Car, Attached
Mortgage Calculator
Courtesy of Good Company 2487335811
 IDX provided courtesy of Realcomp II Ltd., via Real Estate Company and . Copyright 2026 Realcomp II Ltd. Shareholders. IDX information is provided exclusively for consumers' personal, non-commercial use and may not be used for any purpose other than to identify prospective properties consumers may be interested in purchasing and that the data is deemed reliable but not guaranteed accurate by the MLS.