30650 Lahser Rd, Beverly Hills Village, MI 48025
- $1,509,000
- 4
- BD
- 5
- BA
- 7,332
- SqFt








- List Price
- $1,509,000
- MLS#
- 20261054488
- Status
- ACTIVE
- Bedrooms
- 4
- Bathrooms
- 5
- Half-baths
- 1
- Total Square Footage
- 7,332
Property Description
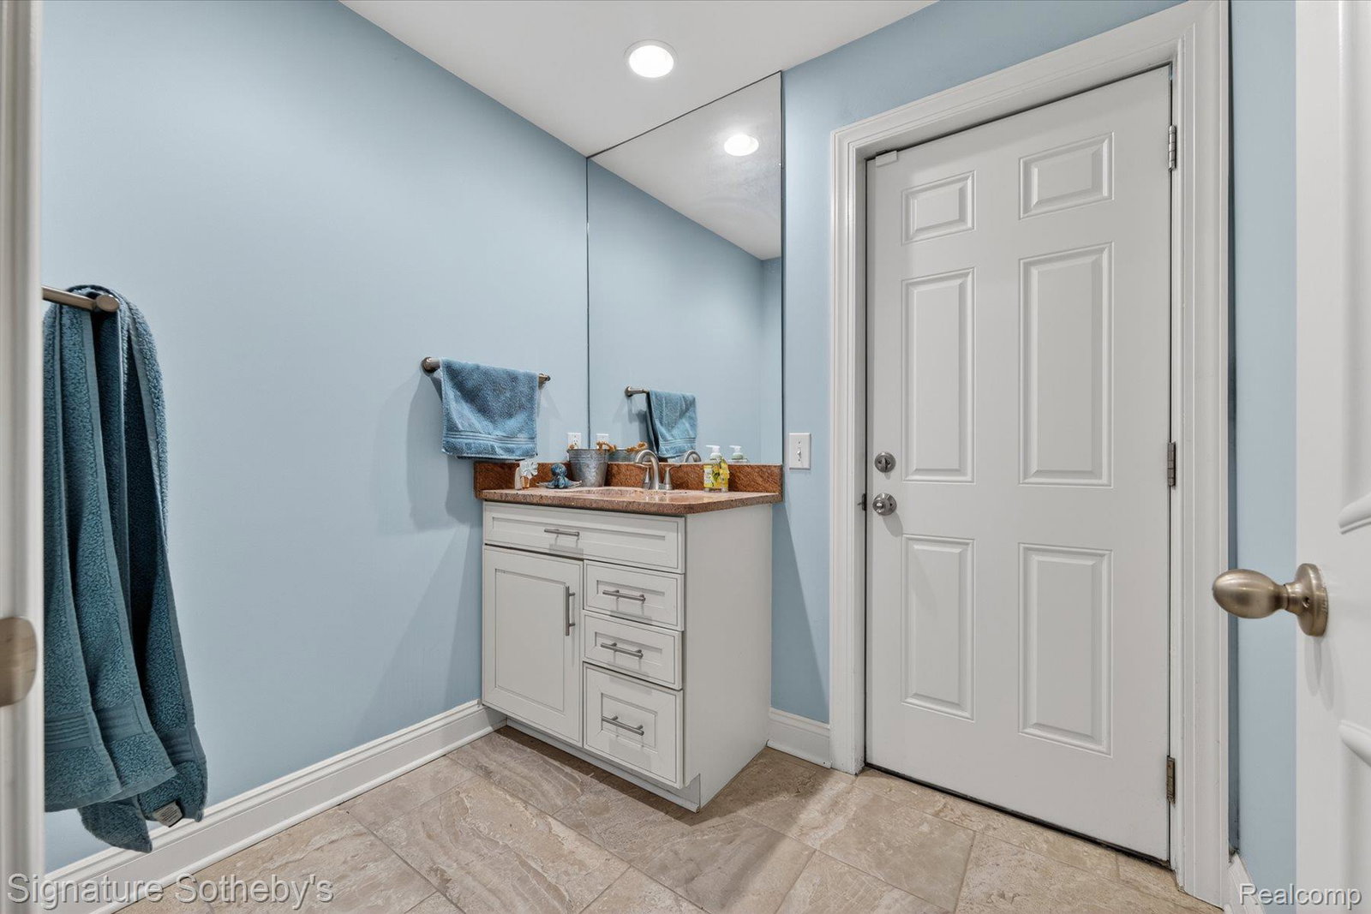
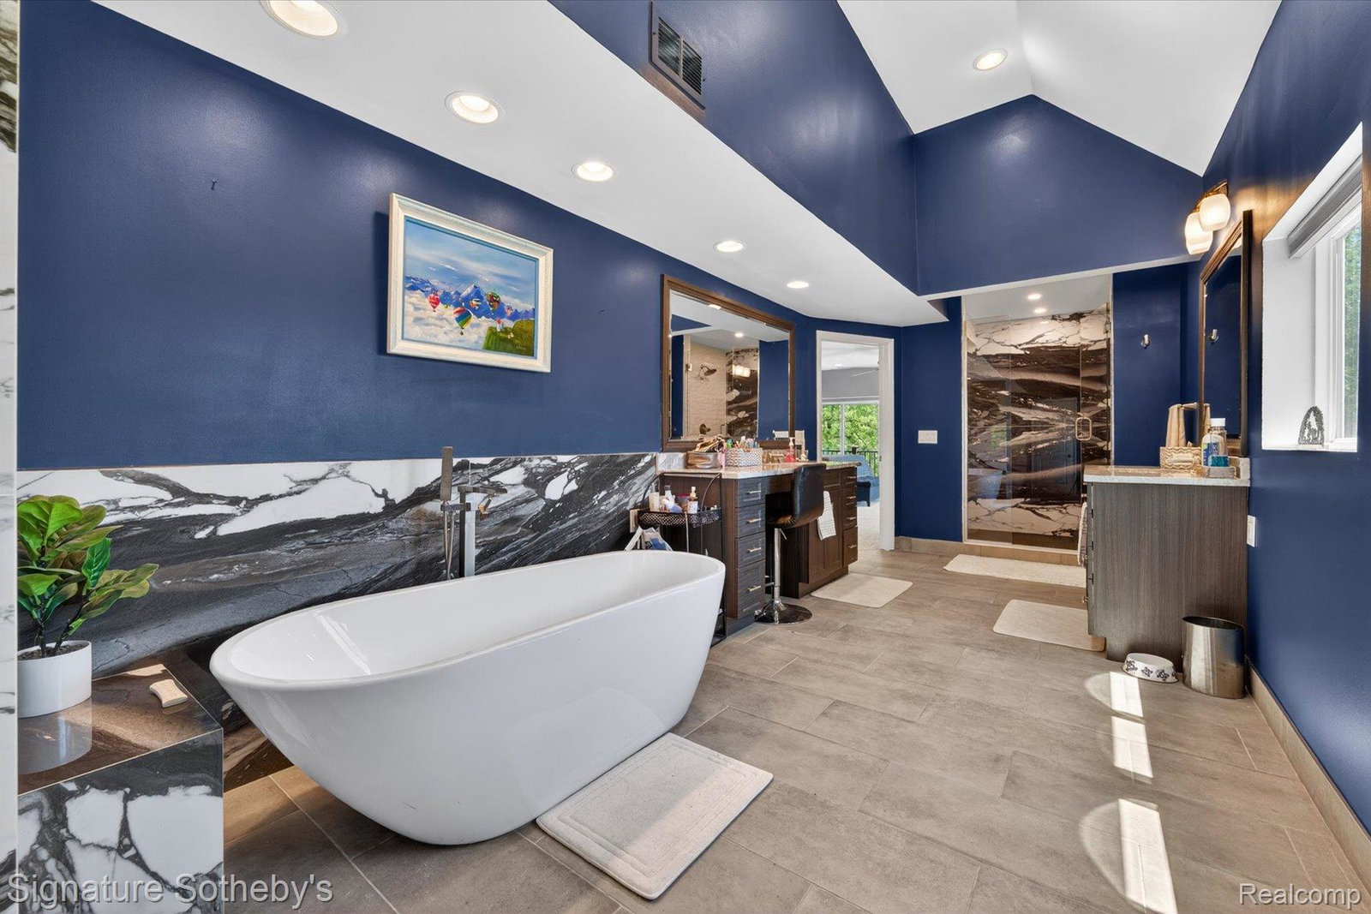
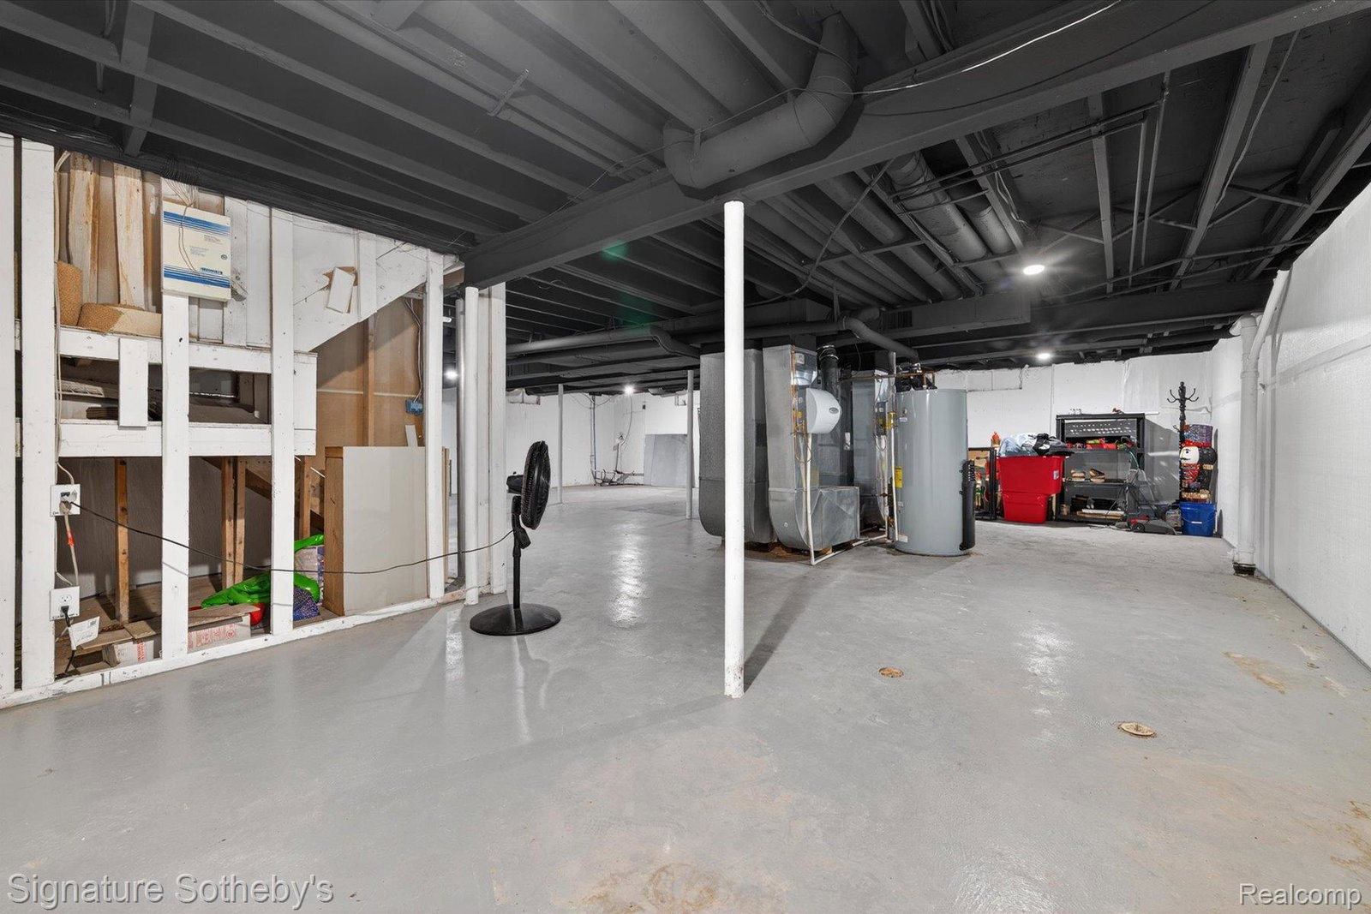
Tucked away on 1.1 private acres overlooking the Rouge River, this extensively remodeled home with a salt water heated pool offers a rare sense of tranquility that feels miles from the city while remaining close to everything. Directly across from Detroit Country Day School, the property combines exceptional privacy with one of the area's most desirable locations. Close to Corwell Health, Henry Ford and downtown Birmingham You step through the front door a wall of windows draws your eye outward to a breathtaking landscape of mature trees, lush greenery, and the gentle flow of the river. The home's spacious, multi-level design offers 4 bedrooms 4.5 baths, two office spaces, and multiple gathering areas designed for everyday living and entertaining. The expansive remodeled kitchen serves as the heart of the home flowing seamlessly into the main living space and full dinning area where panoramic views take center stage. The primary suite is on an second level, it captures elevated treetop and river views reminiscent of Northern Michigan. The suite feels like a retreat, complemented by an oversized luxury bathroom with soaking tub, oversized shower and an exceptionally spacious walk-in closet. Ideal for guests, extended family, or live-in assistance, the home also offers a second private bedroom suite complete with its own bathroom and kitchenette. Two additional guest bedrooms are connected by a Jack-and-Jill bath. A full bathroom with walk-in shower serves the pool area that also has a beautiful bar area. While the lower-level living room and bar make entertaining effortless from the pool deck. A upper level office offers access to a rooftop terrace, providing another distinctive space. Additional storage is available in the unfinished basement. A three-car garage provides ample space for vehicles, storage, and hobbies. Surrounded by trees and the Rouge River, and enveloped in complete privacy, Updated roof, both HVAC system, new HWT, plus a full house generator
Additional Information
- Site Description
- Water View, Sprinkler System-Yard
- Year Built
- 1983
- Basement Type
- Finished
- Foundation
- Basement, Poured Concrete, Sump Pump
- Acres
- 1.10
- Style
- Contemporary, Split Level
- Acres
- 1.10
- School District
- Birmingham
- Interior Features
- High Speed Internet
- Appliances
- Electric Oven, Built in Refrigerator, Dishwasher, Disposal, Dryer, Refrigerator, Washer
- Cooling
- Central Air
- Heating
- Forced Air, Natural Gas
- Exterior Features
- Balcony, Lighting
- Garage Spaces
- 3
- Garage Description
- 3 Car, Attached, Direct Access, Driveway, Electricity, Garage Door Opener, Garage Faces Side
- Waterfront Description
- Direct Water Frontage, Private, River Access, River
Mortgage Calculator
Courtesy of Signature Sotheby's International Realty Bham 2486447000
 IDX provided courtesy of Realcomp II Ltd., via Real Estate Company and . Copyright 2026 Realcomp II Ltd. Shareholders. IDX information is provided exclusively for consumers' personal, non-commercial use and may not be used for any purpose other than to identify prospective properties consumers may be interested in purchasing and that the data is deemed reliable but not guaranteed accurate by the MLS.