5218 Cherokee Ct, Troy, MI 48098
- $749,900
- 3
- BD
- 4
- BA
- 4,414
- SqFt








- List Price
- $749,900
- MLS#
- 20261056014
- Status
- ACTIVE
- Bedrooms
- 3
- Bathrooms
- 4
- Half-baths
- 2
- Total Square Footage
- 4,414
- Subdivision
- CHELSEA VILLAGENO 1
Property Description
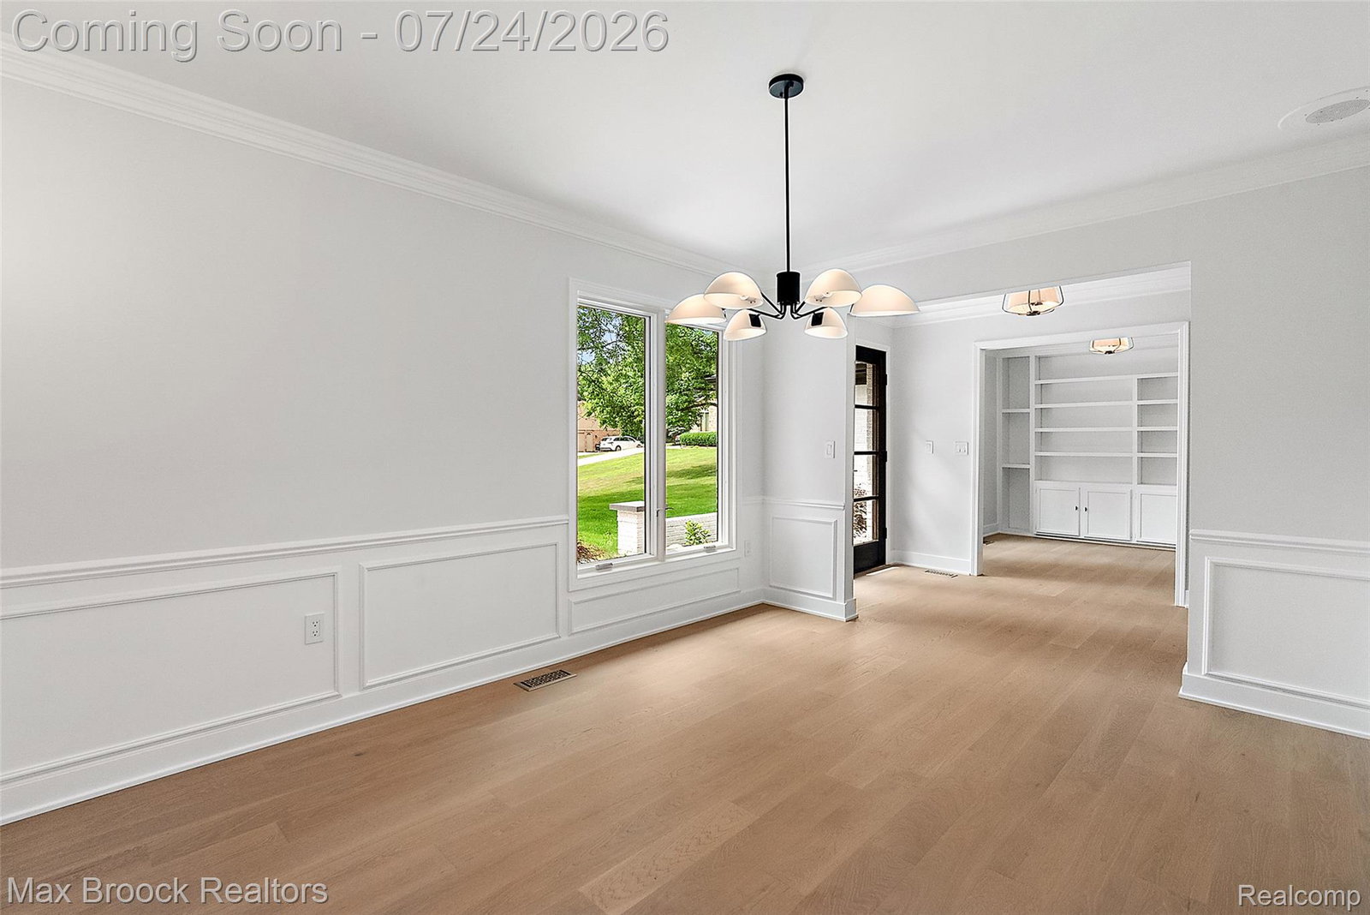
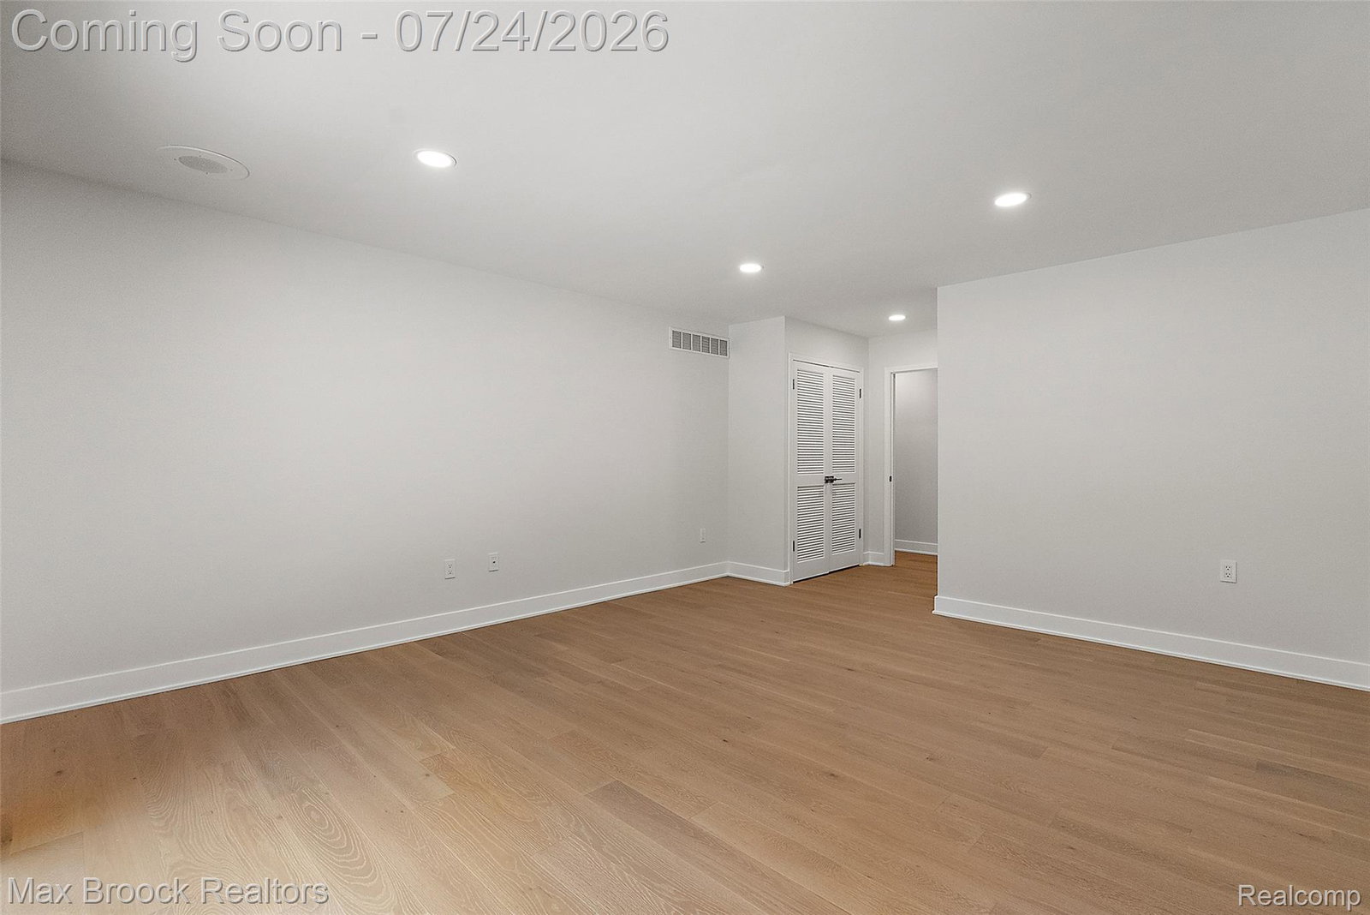
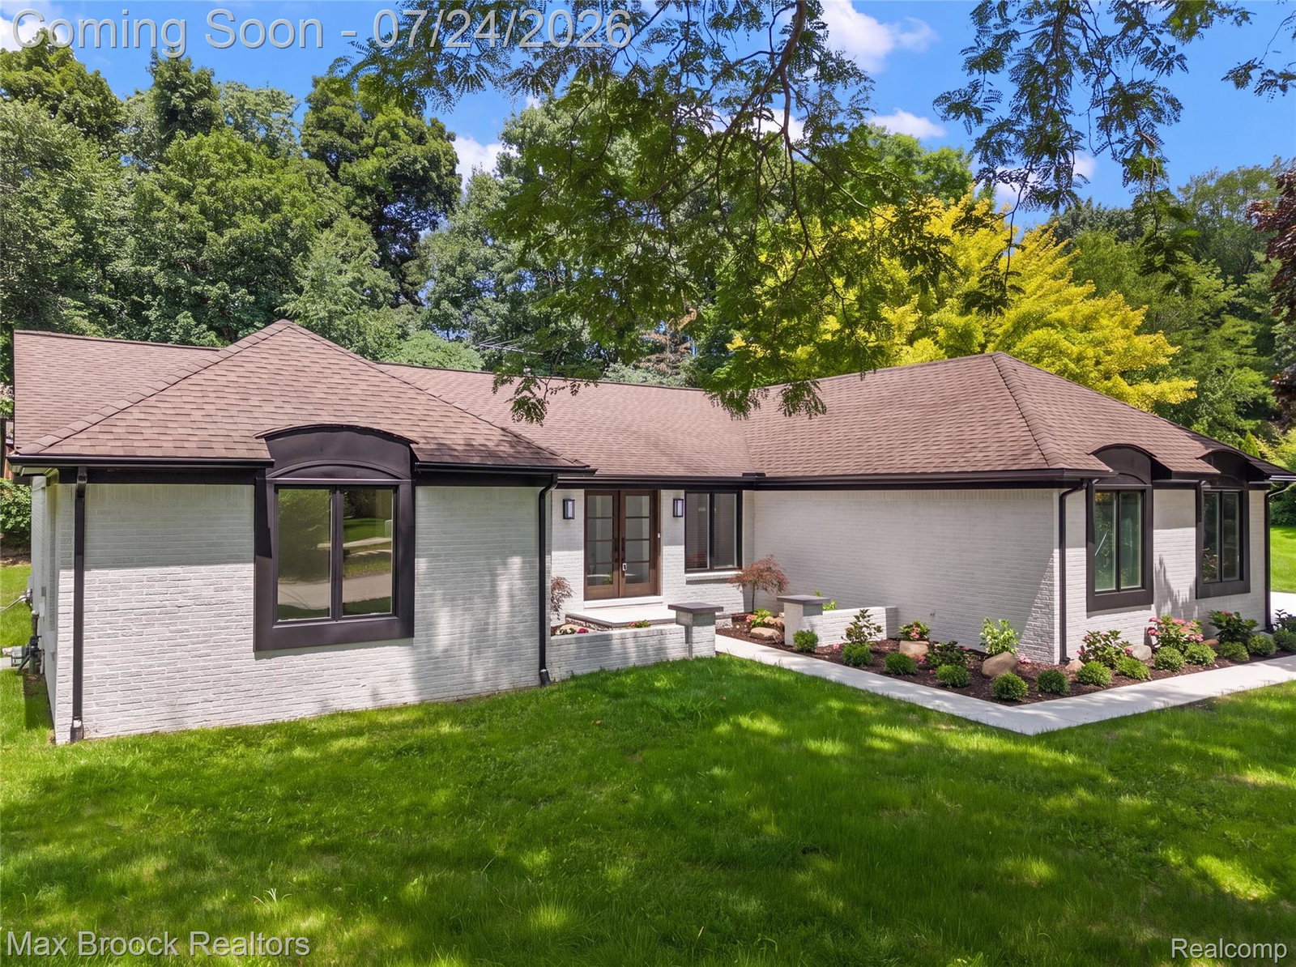
** OPEN HOUSE SATURDAY JULY 25th 11AM - 1PM **Tucked away on a quiet cul-de-sac in Troy’s highly sought-after Chelsea Village, this completely reimagined all-brick ranch offers 3 bedrooms, 2 full and 2 half baths, and over 2,400 square feet of thoughtfully updated living space. Set on a private .52-acre, tree-lined lot, the home features new 3/4-inch wide-plank engineered wood flooring throughout, extensive new lighting, exposed wood beams, designer finishes, and a striking double-sided natural fireplace connecting the spacious living and family rooms. The new chef’s kitchen showcases solid maple cabinetry, abundant counter space, a full-height backsplash, KitchenAid appliances, and a 36-inch gas range. Custom built-ins add function and character to the office. The expansive primary suite includes a walk-in closet with a custom organization system and a new private bath featuring a custom dual-sink vanity, champagne bronze fixtures, and an oversized glass shower. Two additional spacious bedrooms are also located on the main level, offering flexibility for family, guests, or a second home office. The second full bath is equally impressive with a custom dual-sink vanity, champagne bronze fixtures, and an oversized walk-in shower. More than 2,000 square feet of finished lower-level space, complete with a half bath, provides exceptional flexibility for recreation, a home gym, media room, additional living space, and entertaining. Outside, the transformation continues with a new concrete driveway, custom concrete front porch, solid wood front door, two new paver patios, a paver walkway, new landscaping, and mature trees creating a private setting with plenty of room to relax and gather.
Additional Information
- Site Description
- Sprinkler System-Yard
- Year Built
- 1978
- Basement Type
- Finished, Full
- Foundation
- Basement, Block, Sump Pump
- Acres
- 0.52
- Style
- Ranch
- Acres
- 0.52
- School District
- Troy
- Interior Features
- Entrance Foyer
- Appliances
- Dishwasher, Disposal, Gas Range, Refrigerator, Microwave, Range Hood, Stainless Steel Appliance(s), Wine Cooler
- Cooling
- Central Air
- Heating
- Forced Air, Natural Gas
- Garage Spaces
- 2
- Garage Description
- 2 Car, Attached
Mortgage Calculator
Courtesy of Max Broock, REALTORS®-Birmingham 2486446700
 IDX provided courtesy of Realcomp II Ltd., via Real Estate Company and . Copyright 2026 Realcomp II Ltd. Shareholders. IDX information is provided exclusively for consumers' personal, non-commercial use and may not be used for any purpose other than to identify prospective properties consumers may be interested in purchasing and that the data is deemed reliable but not guaranteed accurate by the MLS.