13358 Ludlow Ave, Huntington Woods, MI 48070
- $965,000
- 5
- BD
- 4
- BA
- 4,500
- SqFt








- List Price
- $965,000
- MLS#
- 20261056293
- Status
- ACTIVE
- Bedrooms
- 5
- Bathrooms
- 4
- Half-baths
- 1
- Total Square Footage
- 4,500
- Subdivision
- MC GIVERIN-HALDEMANS HUNTINGTON WOODS MANOR
Property Description
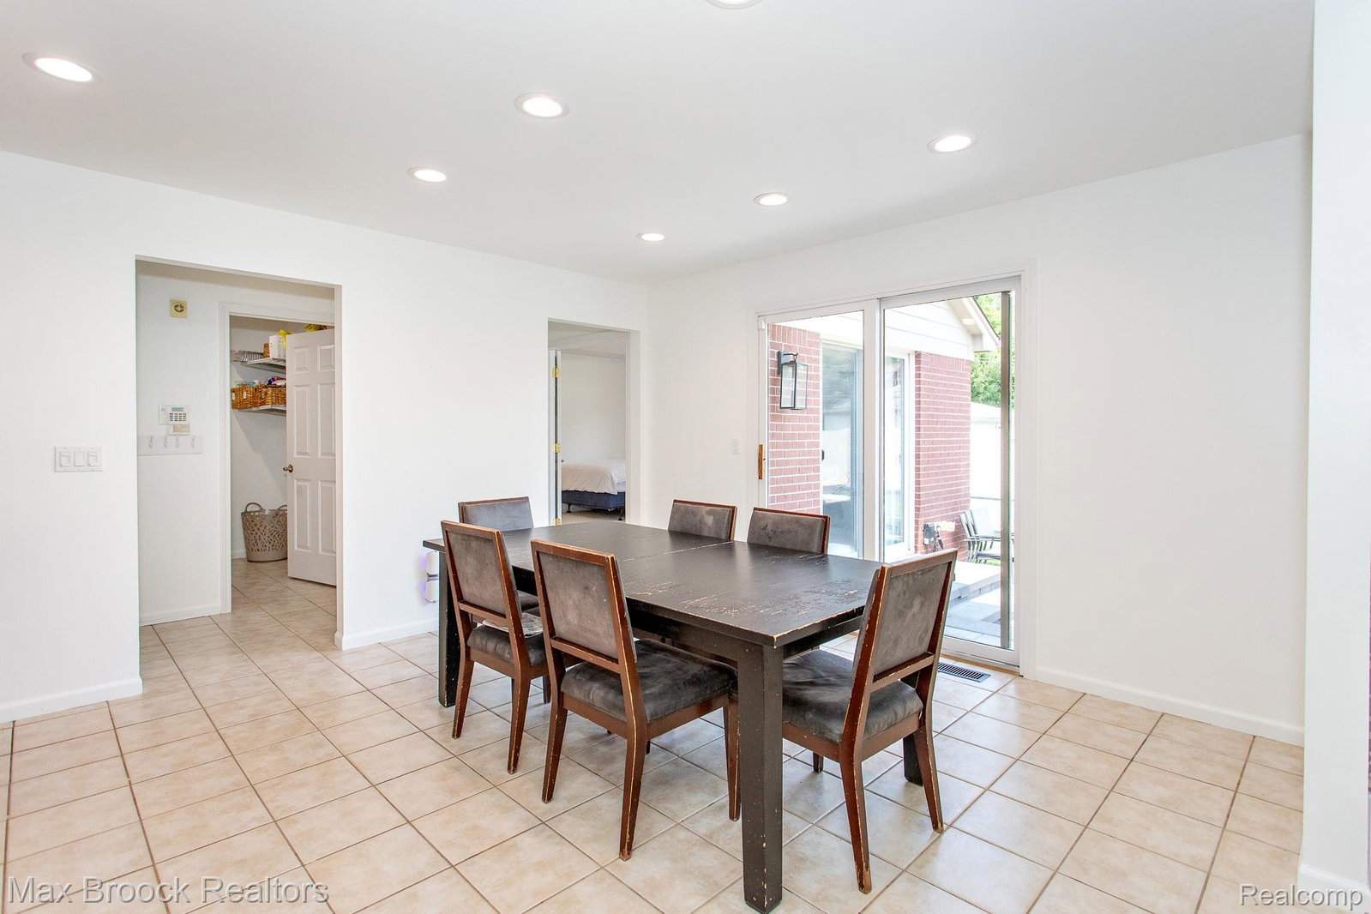
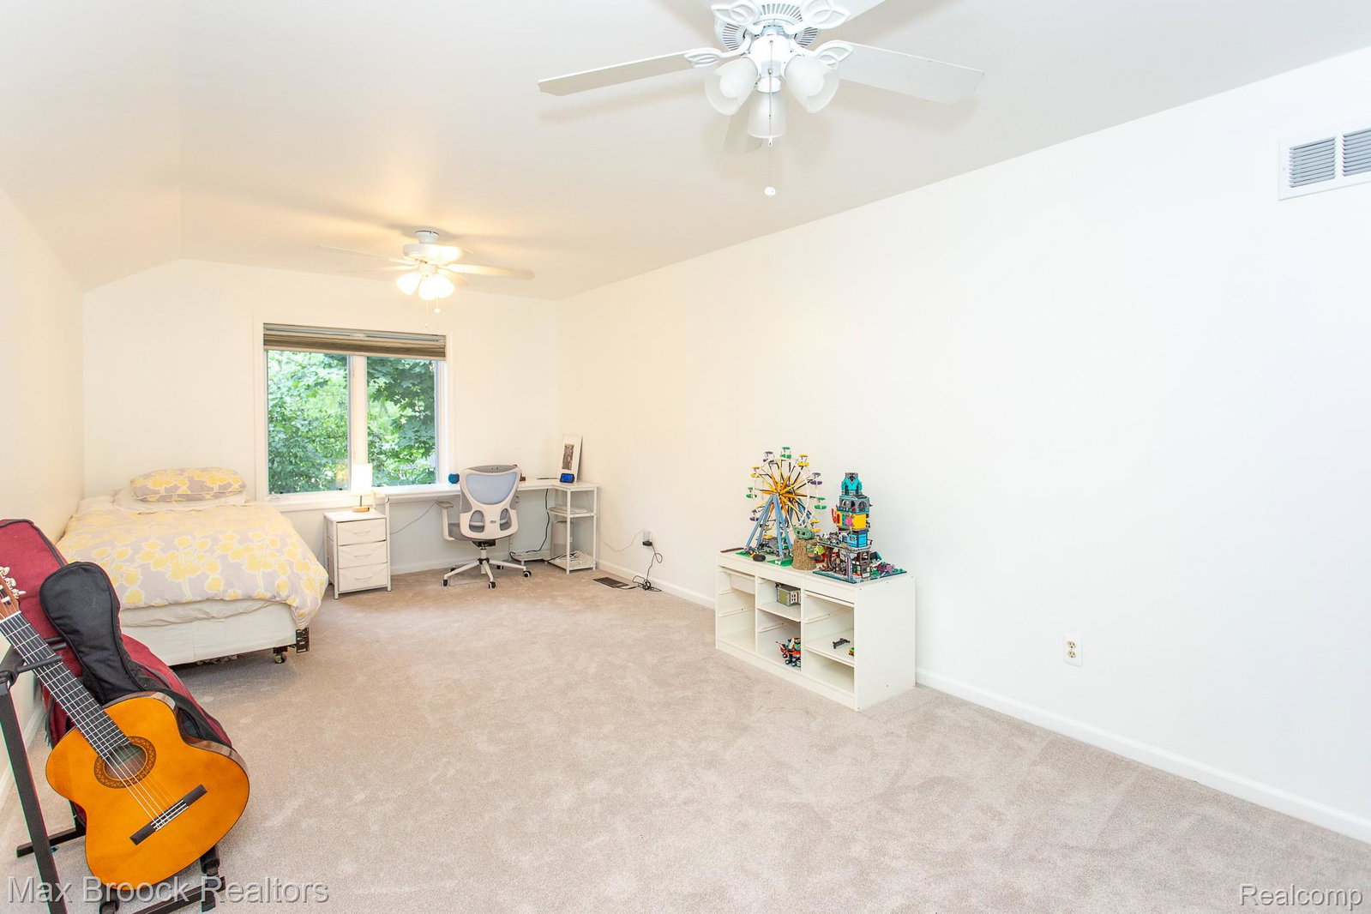
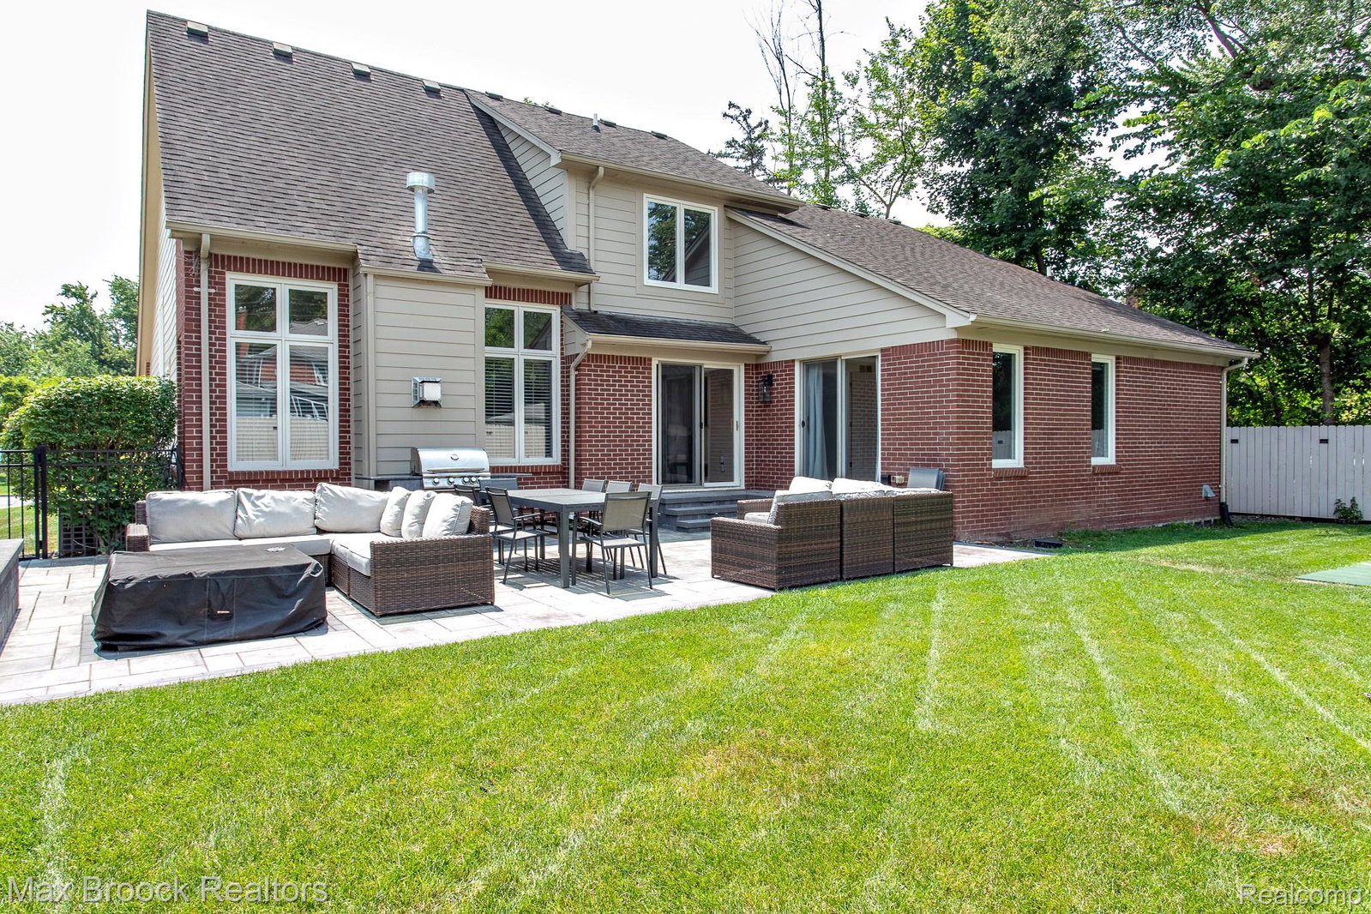
Fabulous 2006 built Colonial with over 4500 sq ft of living space, 5 bedrooms (including a main floor primary suite), 3.1 baths, huge finished basement, entertainers backyard, and an attached two car garage, all on an oversized 75.00 x 130.00 lot.  The large covered front porch welcomes you in to this spacious, move-in ready two story home with a large open concept layout and fantastic contemporary architectural features.  The main floor is expansive with a formal living room, an office with custom built in cabinetry, a large two story family room with a vaulted ceiling and fireplace that is open to the beautiful center island kitchen and dining room that overlooks the fantastic paver patio and backyard. The main floor primary suite also has a door wall that walks out to the paver patio, and has a huge walk-in closet and a primary bath with dual sinks, jetted tub, and Euro shower.  A powder room and mudroom/laundry room that leads to the garage complete the main floor plan. A mezzanine on the second floor overlooks the main floor living spaces and leads to the second floor full bath and three large bedrooms, all with large closets, new carpeting and fresh paint.  The 1875 sqft basement with 9 ft ceilings is almost fully finished with a huge 20 x 27 family room, a bedroom with newer egress window and large closets, a stunningly remodeled full bath, and a 22 x 24 rec room for an indoor gym, mini ball court or golf simulator. The gorgeous and expansive fenced in backyard is fabulous for living and entertaining with a paver patio, a built-in gas grill and fire pit, and a custom basketball court. The icing on the cake is a large two car attached garage outfitted with an EV charger and custom storage solutions. Award winning Berkley schools, community rec center, pool, tennis and pickle ball courts, library and parks.
Additional Information
- Site Description
- Sprinkler System-Yard
- Year Built
- 2006
- Basement Type
- Daylight, Finished, Full
- Foundation
- Basement, Poured Concrete
- Acres
- 0.22
- Style
- Colonial
- Acres
- 0.22
- School District
- Berkley
- Interior Features
- Entrance Foyer, Jetted Tub, Programmable Thermostat
- Appliances
- Electric Oven, Dishwasher, Disposal, Double Oven, Dryer, Electric Cooktop, Refrigerator, Ice Maker, Microwave, Stainless Steel Appliance(s), Washer
- Cooling
- Ceiling Fan(s), Central Air
- Heating
- Forced Air, Natural Gas
- Exterior Features
- Barbecue, Basketball Court
- Garage Spaces
- 2
- Garage Description
- 2 Car, Attached, Electric Vehicle Charging Station(s), Electricity, Garage Door Opener
Mortgage Calculator
Courtesy of Max Broock, REALTORS®-Birmingham 2486446700
 IDX provided courtesy of Realcomp II Ltd., via Real Estate Company and . Copyright 2026 Realcomp II Ltd. Shareholders. IDX information is provided exclusively for consumers' personal, non-commercial use and may not be used for any purpose other than to identify prospective properties consumers may be interested in purchasing and that the data is deemed reliable but not guaranteed accurate by the MLS.