26624 Wyoming Rd, Huntington Woods, MI 48070
- $864,900
- 3
- BD
- 3
- BA
- 3,353
- SqFt




- List Price
- $864,900
- MLS#
- 20261056813
- Status
- ACTIVE
- Bedrooms
- 3
- Bathrooms
- 3
- Half-baths
- 1
- Total Square Footage
- 3,353
- Subdivision
- HUNTINGTON WOODS SUB - HUNTINGTON WDS
Property Description
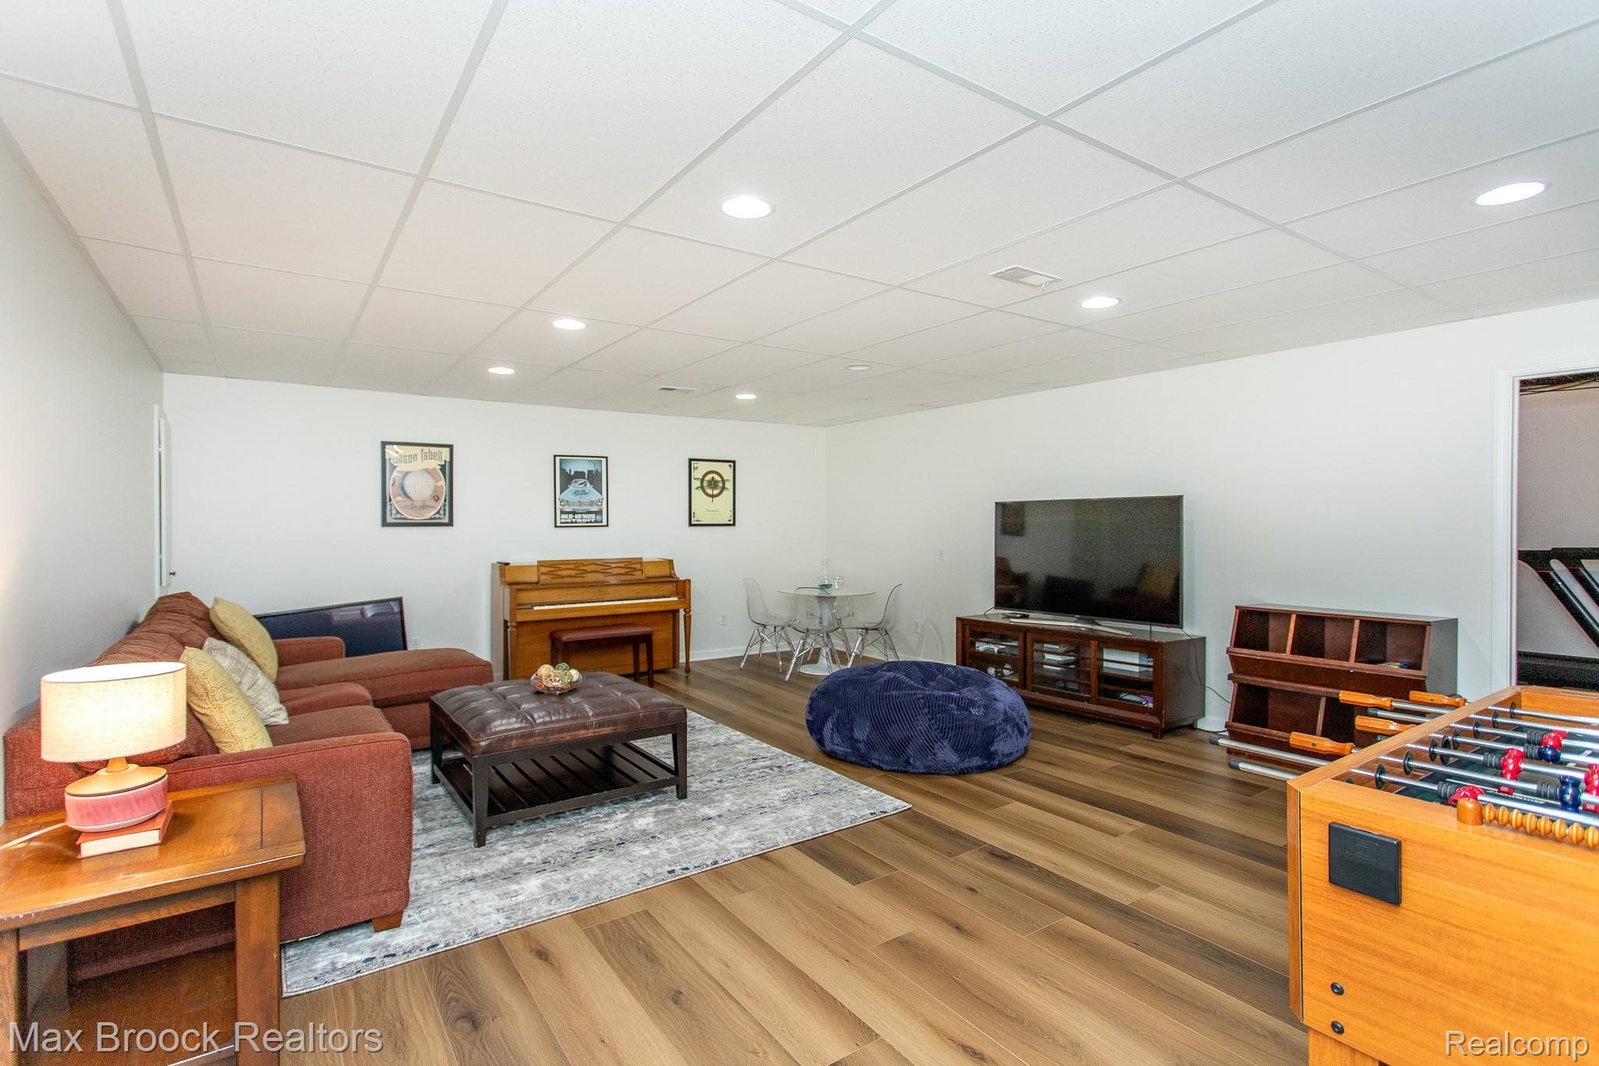
Fantastic 2003 built all brick contemporary Colonial with 2500 square feet, 3 bedrooms, 2.1 baths, a fabulous great room with high ceilings and a wall of windows over looking the back yard, a main floor office with great built-ins, a beautiful primary suite, 2nd floor laundry and a partially finished basement. The double height entry foyer with a brick wall feature and beautiful slate floors leads you in to the open and expansive great room with huge and sunny windows and door walls that wrap around the the entire space. The large center island kitchen has breakfast bar seating, shaker style double height cabinets with glass display cupboards, and stainless steel appliances. The dining area is large and seats a crowd, and is open to the kitchen and the family room that has a beautiful brick and gas fireplace and hardwood floors. The fabulous home office/library has fantastic built-in desks, cabinetry and bookshelves, and tall sunny windows. A charming powder room completes the main floor layout. Upstairs are 3 spacious bedrooms, all with large closets and custom closet systems. The primary bedroom is large and bright with hardwood floors and a lovely private balcony to relax in the evening or enjoy your morning coffee. The primary bath has been remodeled with dual sinks, a fantastic soaking tub, and a marble floor and shower. The primary suite has a large walk-in closet. The 2nd floor also has a laundry room with cabinetry and a full sink. The beautifully finished basement is large and open with high ceilings LVP flooring and recessed lighting, as well as a large storage room/workout room. The yard is lovely, with a deck and pavers that lead to the 2 car garage. This is a beautiful house close to front of the Woods, but walkable to the school, parks, rec center, community pool, and downtown Royal Oak.
Additional Information
- Year Built
- 2003
- Basement Type
- Partial
- Foundation
- Basement, Block
- Acres
- 0.14
- Style
- Colonial
- Acres
- 0.14
- School District
- Berkley
- Interior Features
- Jetted Tub
- Appliances
- Dishwasher, Disposal, Gas Cooktop, Humidifier, Microwave
- Cooling
- Ceiling Fan(s), Central Air
- Heating
- Forced Air, Natural Gas
- Exterior Features
- Lighting
- Garage Spaces
- 2
- Garage Description
- 2 Car, Detached, Electricity, Garage Door Opener
Mortgage Calculator
Courtesy of Max Broock, REALTORS®-Birmingham 2486446700
 IDX provided courtesy of Realcomp II Ltd., via Real Estate Company and . Copyright 2026 Realcomp II Ltd. Shareholders. IDX information is provided exclusively for consumers' personal, non-commercial use and may not be used for any purpose other than to identify prospective properties consumers may be interested in purchasing and that the data is deemed reliable but not guaranteed accurate by the MLS.