2963 Truwood St, Trenton, MI 48183
- $425,900
- 3
- BD
- 4
- BA
- 3,072
- SqFt








- List Price
- $425,900
- MLS#
- 20261057321
- Status
- ACTIVE
- Bedrooms
- 3
- Bathrooms
- 4
- Half-baths
- 1
- Total Square Footage
- 3,072
- Subdivision
- BRETTON PARK SUB 3
Property Description
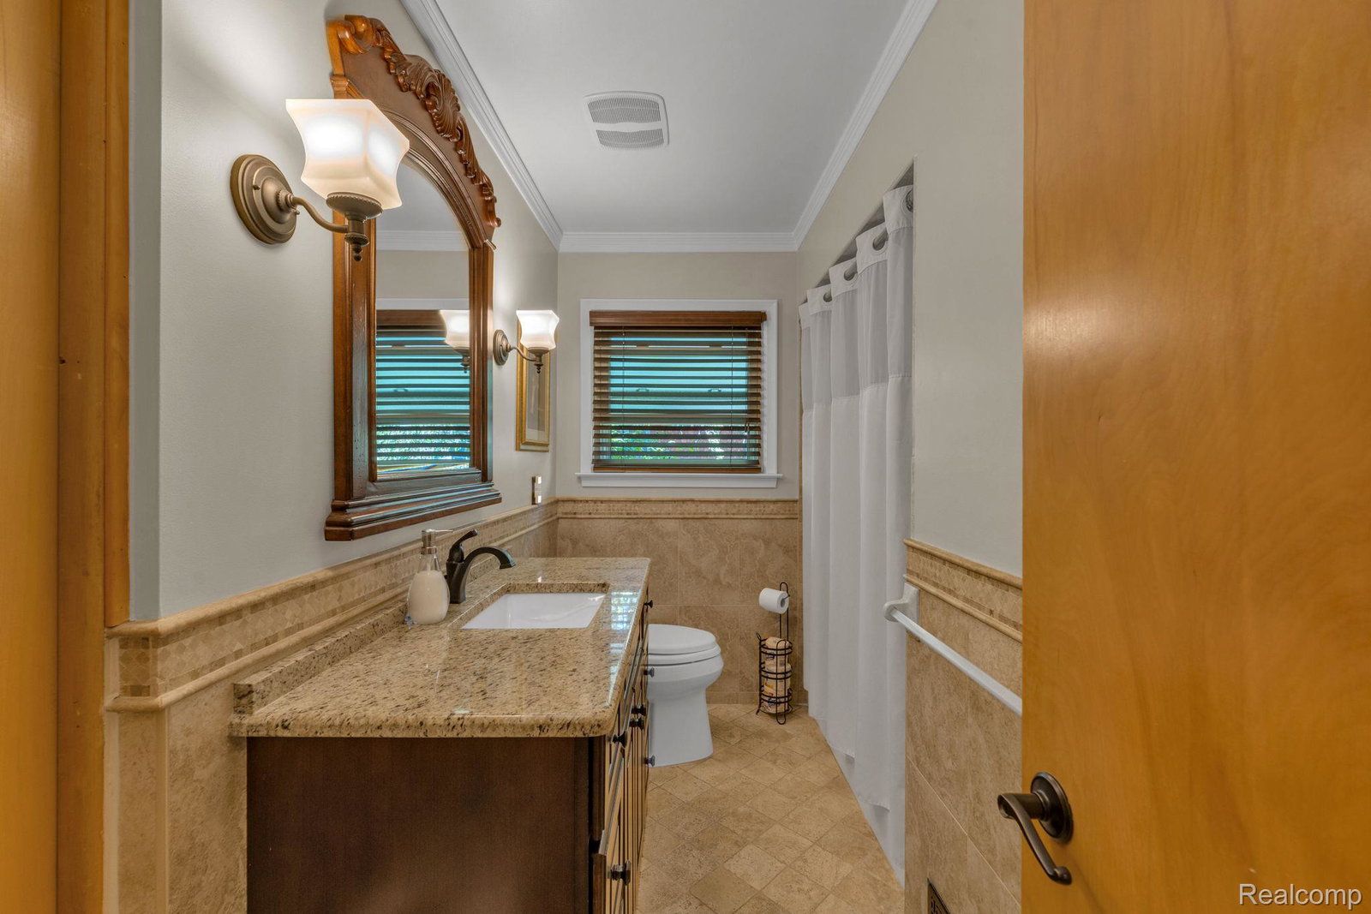
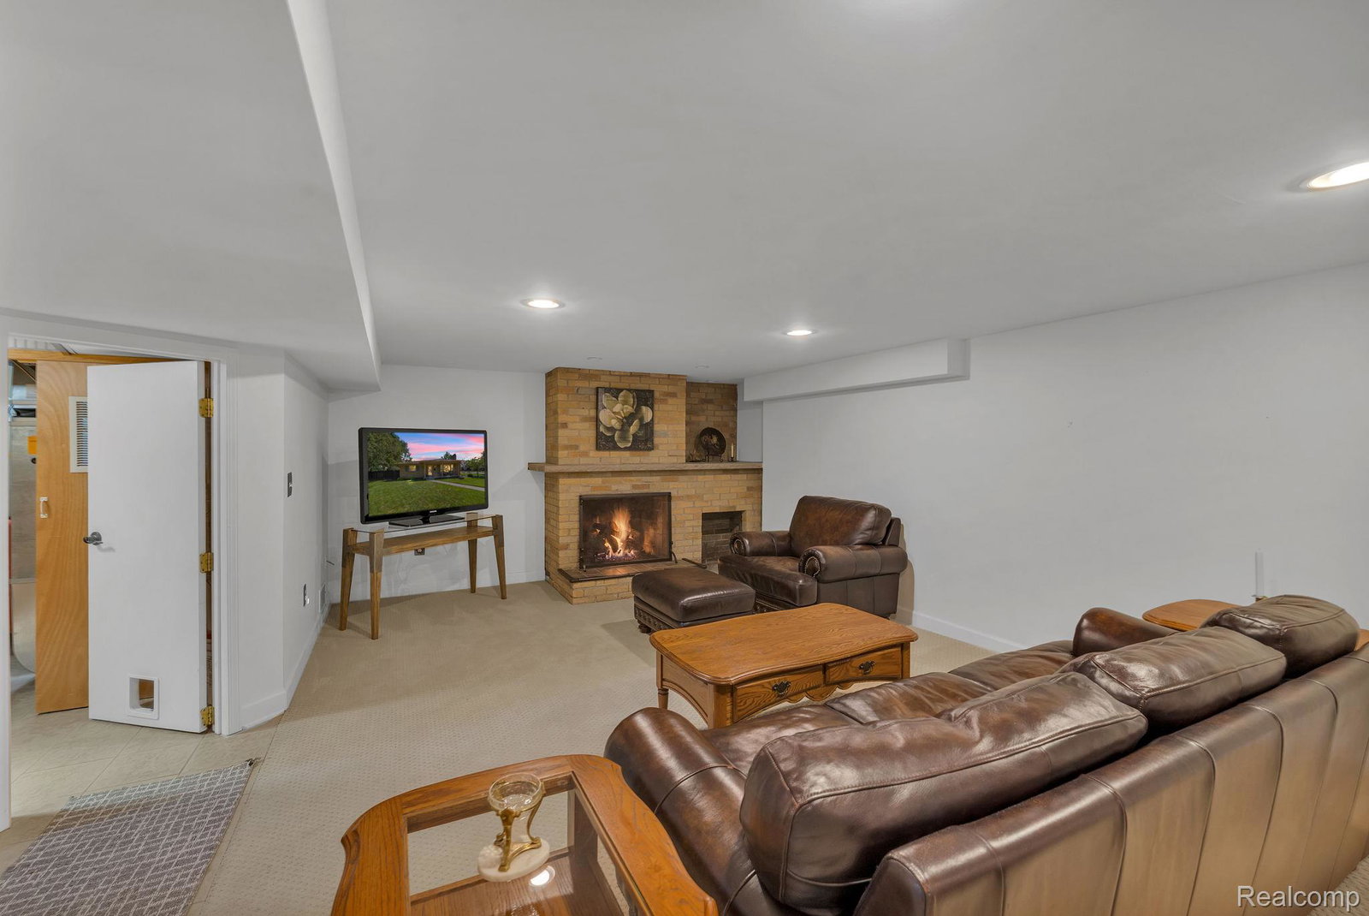
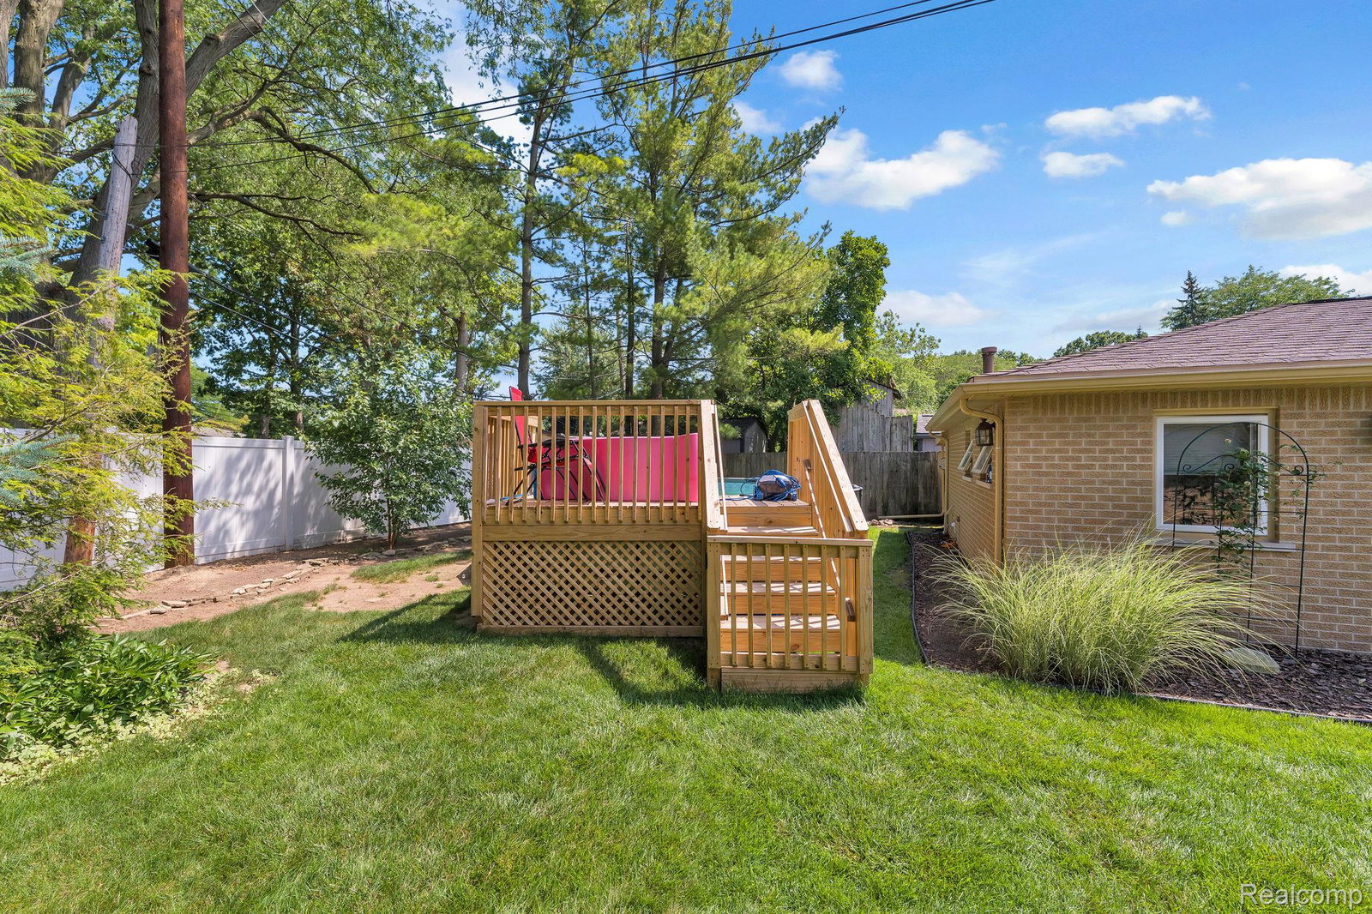
Welcome home to this beautifully maintained brick ranch situated on a prime corner lot in one of Trenton's desirable neighborhoods! Offering 3 spacious bedrooms, 3 full bathrooms, and 1 half bath, this home combines quality updates, generous living space, and exceptional outdoor amenities. Step inside to discover gleaming hardwood floors throughout and a bright, inviting living room featuring a cozy fireplace. The updated kitchen boasts granite countertops, abundant cabinetry, and flows seamlessly into the dining area, creating the perfect space for everyday living and entertaining. The finished basement expands your living space with a second cozy fireplace, a wet bar, and a full bathroom ideal for entertaining guests. Outside, the backyard is designed for making memories. Relax on the patio beneath the gazebo, cool off in the above-ground pool, and enjoy the convenience of the sprinkler system, whole-house generator, and WaterBoy water treatment system. The detached garage also features a pool house complete with a full bathroom, providing added convenience for outdoor gatherings. Located in the highly sought-after City of Trenton, you'll appreciate the quiet, tree-lined streets, strong sense of community, and convenient access to Elizabeth Park, the Detroit River, shopping, restaurants, schools, and major expressways. This location offers the perfect balance of suburban comfort with easy access to Metro Detroit and Downriver amenities. This exceptional home truly has it all space, updates, functionality, and outstanding outdoor living. Don't miss your opportunity to make this incredible ranch your next home!
Additional Information
- Site Description
- Corner Lot, Sprinkler System-Yard
- Year Built
- 1956
- Basement Type
- Finished
- Foundation
- Basement, Poured Concrete
- Acres
- 0.31
- Style
- Ranch
- Acres
- 0.31
- School District
- Trenton
- Appliances
- Dishwasher, Dryer, Gas Oven, Refrigerator, Microwave, Washer, Water Purifier Owned
- Cooling
- Ceiling Fan(s), Central Air
- Heating
- Forced Air, Natural Gas
- Exterior Features
- Lighting
- Garage Spaces
- 2
- Garage Description
- 2 Car, Detached, Garage Door Opener, Oversized, Side Entrance
Mortgage Calculator
Courtesy of RE/MAX Leading Edge 3132777777
 IDX provided courtesy of Realcomp II Ltd., via Real Estate Company and . Copyright 2026 Realcomp II Ltd. Shareholders. IDX information is provided exclusively for consumers' personal, non-commercial use and may not be used for any purpose other than to identify prospective properties consumers may be interested in purchasing and that the data is deemed reliable but not guaranteed accurate by the MLS.