1910 Bonnieview Dr, Royal Oak, MI 48073
- $461,000
- 3
- BD
- 2
- BA
- 1,504
- SqFt






- List Price
- $461,000
- MLS#
- 20261057716
- Status
- ACTIVE
- Bedrooms
- 3
- Bathrooms
- 2
- Half-baths
- 1
- Total Square Footage
- 1,504
- Subdivision
- NORTHWOODNO 5
Property Description
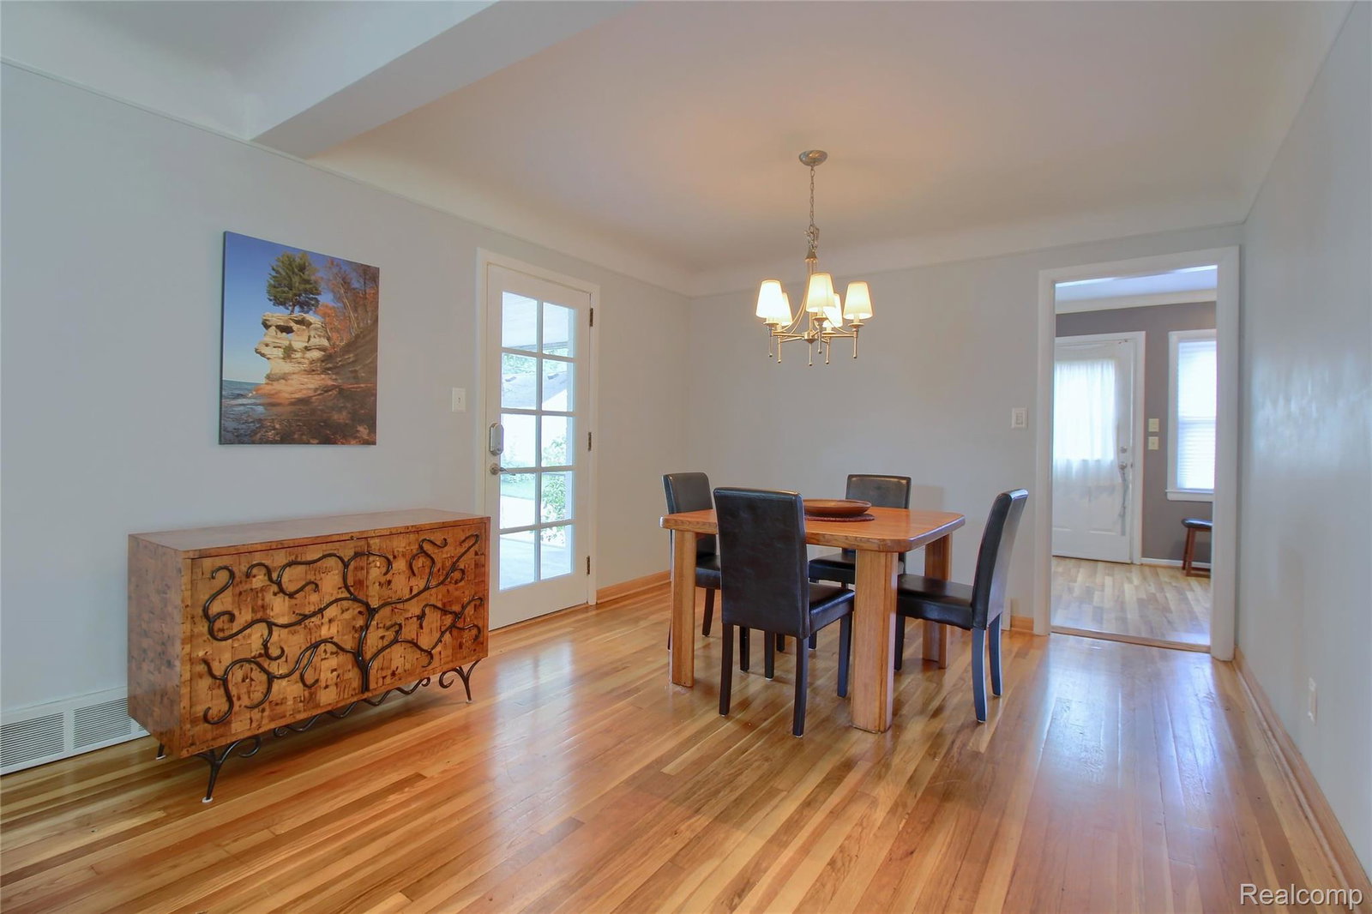
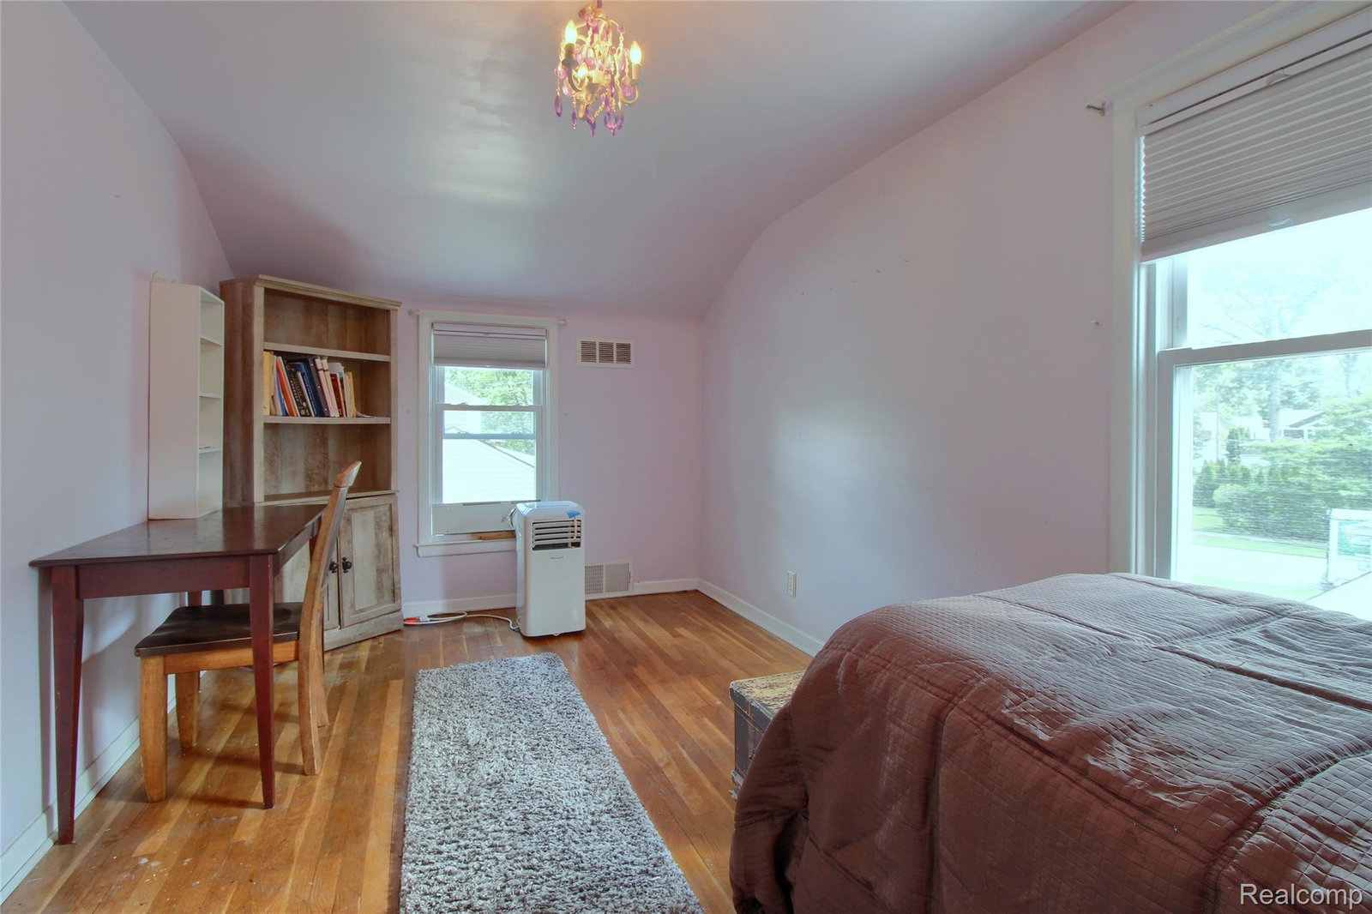
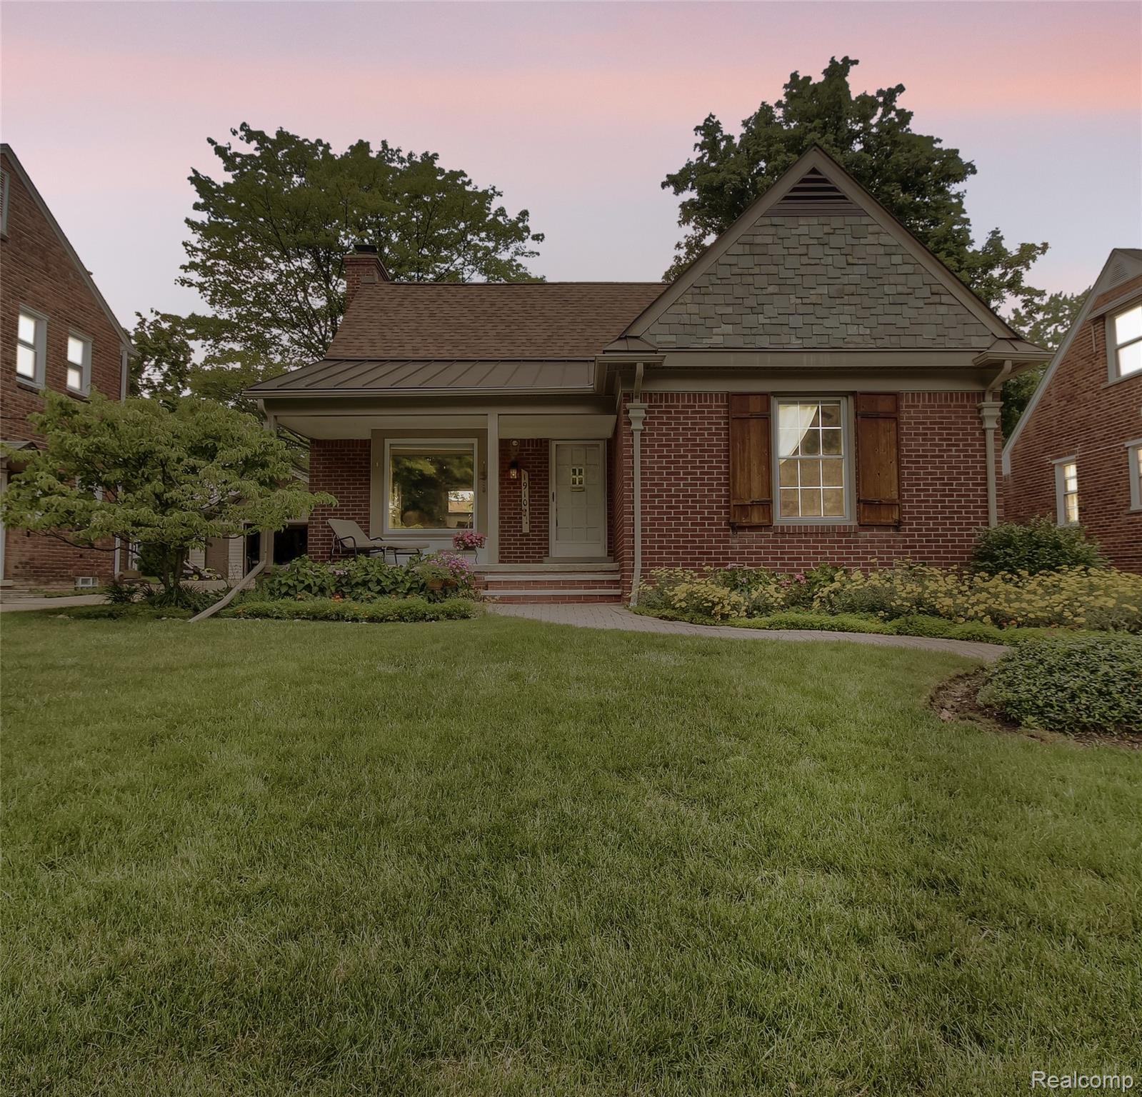
Welcome to this 3-bedroom Royal Oak charmer! Prime location accented with well-maintained gardens and amenities. Brick paver entrance walkway past Mediterranean shutters and slate peek leads you to custom limestone steps where the magic begins! Wood floors and shoe moldings accent the light colors throughout and the preferred tiled bath and 1/2 bath from the 1950s in excellent condition! Lots of daylight throughout with picture window and custom treatments. Open Livingroom with fireplace and nice dining area flow into a 3-Season enclosed porch overlooking pleasant, fenced-in grounds. Bright, fresh functional Kitchen includes appliances and full tile backsplash. First floor bedroom is very practical ... for guest, family or office. Beautiful staircase with wood steps and painted risers leads to 2 bedrooms, full bath and extensive attic storage. Wood floors continue throughout! Storage is practical and ample. The basement has three large rooms that can be utilized for living, laundry or hobbies. And ... a bonus cedar closet! Nice 2+ car detached garage with entry door. Water heater '21, rebuilt chimney '21, siding '17, limestone steps '26, sewer scope passed '25. Foundation Systems of America water guard warranty! Welcome home!
Additional Information
- Site Description
- Level
- Year Built
- 1950
- Basement Type
- Unfinished
- Foundation
- Basement, Block, Drainage System
- Acres
- 0.16
- Style
- Bungalow
- Acres
- 0.16
- School District
- Royal Oak
- Interior Features
- Entrance Foyer, Programmable Thermostat
- Appliances
- Disposal, Dryer, Electric Cooktop, Electric Oven, Refrigerator, Stainless Steel Appliance(s), Washer
- Cooling
- Ceiling Fan(s), Central Air
- Heating
- Forced Air, Natural Gas
- Exterior Features
- Chimney Cap(s), Lighting
- Garage Spaces
- 2
- Garage Description
- 2 Car, Detached, Electricity
Mortgage Calculator
Courtesy of KW Professionals 7344594700
 IDX provided courtesy of Realcomp II Ltd., via Real Estate Company and . Copyright 2026 Realcomp II Ltd. Shareholders. IDX information is provided exclusively for consumers' personal, non-commercial use and may not be used for any purpose other than to identify prospective properties consumers may be interested in purchasing and that the data is deemed reliable but not guaranteed accurate by the MLS.