1198 Ashley Dr, Troy, MI 48085
- $469,900
- 4
- BD
- 3
- BA
- 2,900
- SqFt




- List Price
- $469,900
- MLS#
- 20261057935
- Status
- COMING SOON
- Bedrooms
- 4
- Bathrooms
- 3
- Half-baths
- 1
- Total Square Footage
- 2,900
- Subdivision
- EAST LONG LAKE ESTATES
Property Description
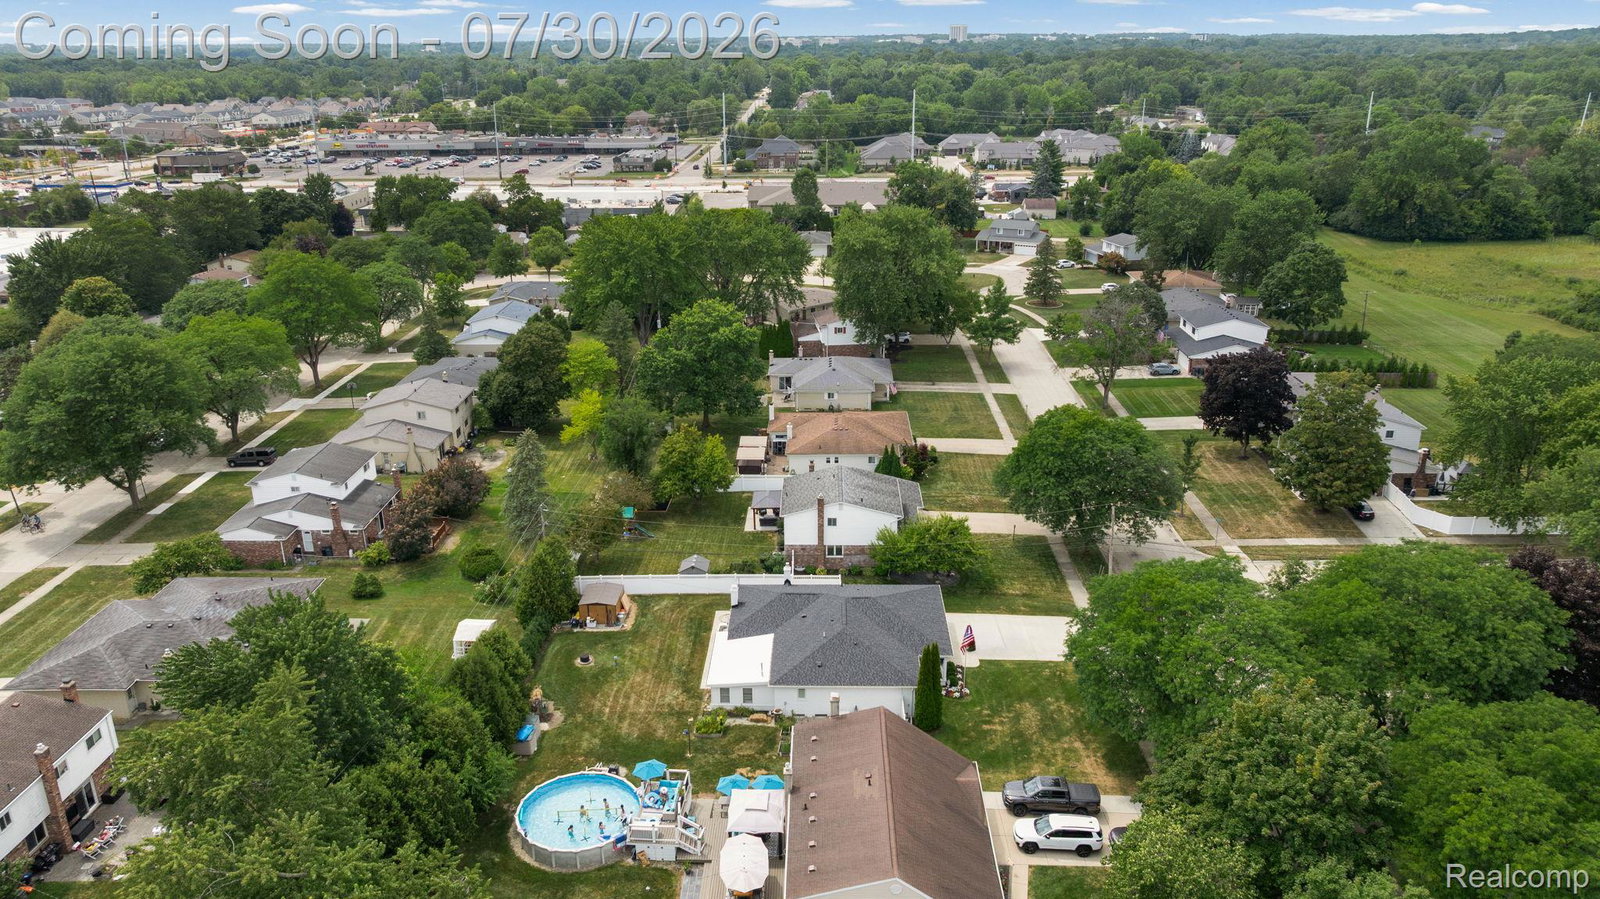
Welcome home to this beautiful 4-bedroom, 2.5-bath colonial located in the highly sought-after Troy School District! Situated on a spacious 0.25-acre lot, this home offers plenty of room both inside and out. The inviting floor plan features a formal living room, elegant dining room, and a warm, welcoming family room with a cozy fireplace—perfect for relaxing or entertaining. The spacious primary suite includes a private en-suite bath, creating the perfect retreat at the end of the day. Additional highlights include Pella windows, a 2-car attached garage, and a beautifully landscaped yard surrounded by a 6-foot vinyl privacy fence. Step outside to enjoy the charming gazebo, offering the perfect place to unwind or entertain guests. Located in one of Troy's most desirable neighborhoods with award-winning Troy Schools, this home combines comfort, space, and an exceptional location. Don't miss your opportunity to make this outstanding property your next home! All sizes are approximate, have agent verify.
Additional Information
- Year Built
- 1969
- Basement Type
- Full, Partial
- Foundation
- Basement, Poured Concrete
- Acres
- 0.26
- Style
- Colonial
- Acres
- 0.26
- School District
- Troy
- Interior Features
- Entrance Foyer, High Speed Internet, Programmable Thermostat
- Appliances
- Dishwasher, Disposal, Dryer, Gas Oven, Refrigerator, Microwave, Stainless Steel Appliance(s), Washer
- Cooling
- Ceiling Fan(s), Central Air
- Heating
- Forced Air, Natural Gas
- Garage Spaces
- 2
- Garage Description
- 2 Car, Attached, Garage Door Opener
Mortgage Calculator
Courtesy of EXP Realty 7343223302
 IDX provided courtesy of Realcomp II Ltd., via Real Estate Company and . Copyright 2026 Realcomp II Ltd. Shareholders. IDX information is provided exclusively for consumers' personal, non-commercial use and may not be used for any purpose other than to identify prospective properties consumers may be interested in purchasing and that the data is deemed reliable but not guaranteed accurate by the MLS.