4243 Iverness Ln, West Bloomfield Charter Township, MI 48323
- $499,900
- 4
- BD
- 4
- BA
- 2,338
- SqFt




- List Price
- $499,900
- MLS#
- 20261062724
- Status
- ACTIVE UNDER CONTRACT
- Bedrooms
- 4
- Bathrooms
- 4
- Half-baths
- 1
- Total Square Footage
- 2,338
- Subdivision
- PINE LAKE ESTATES 3
Property Description
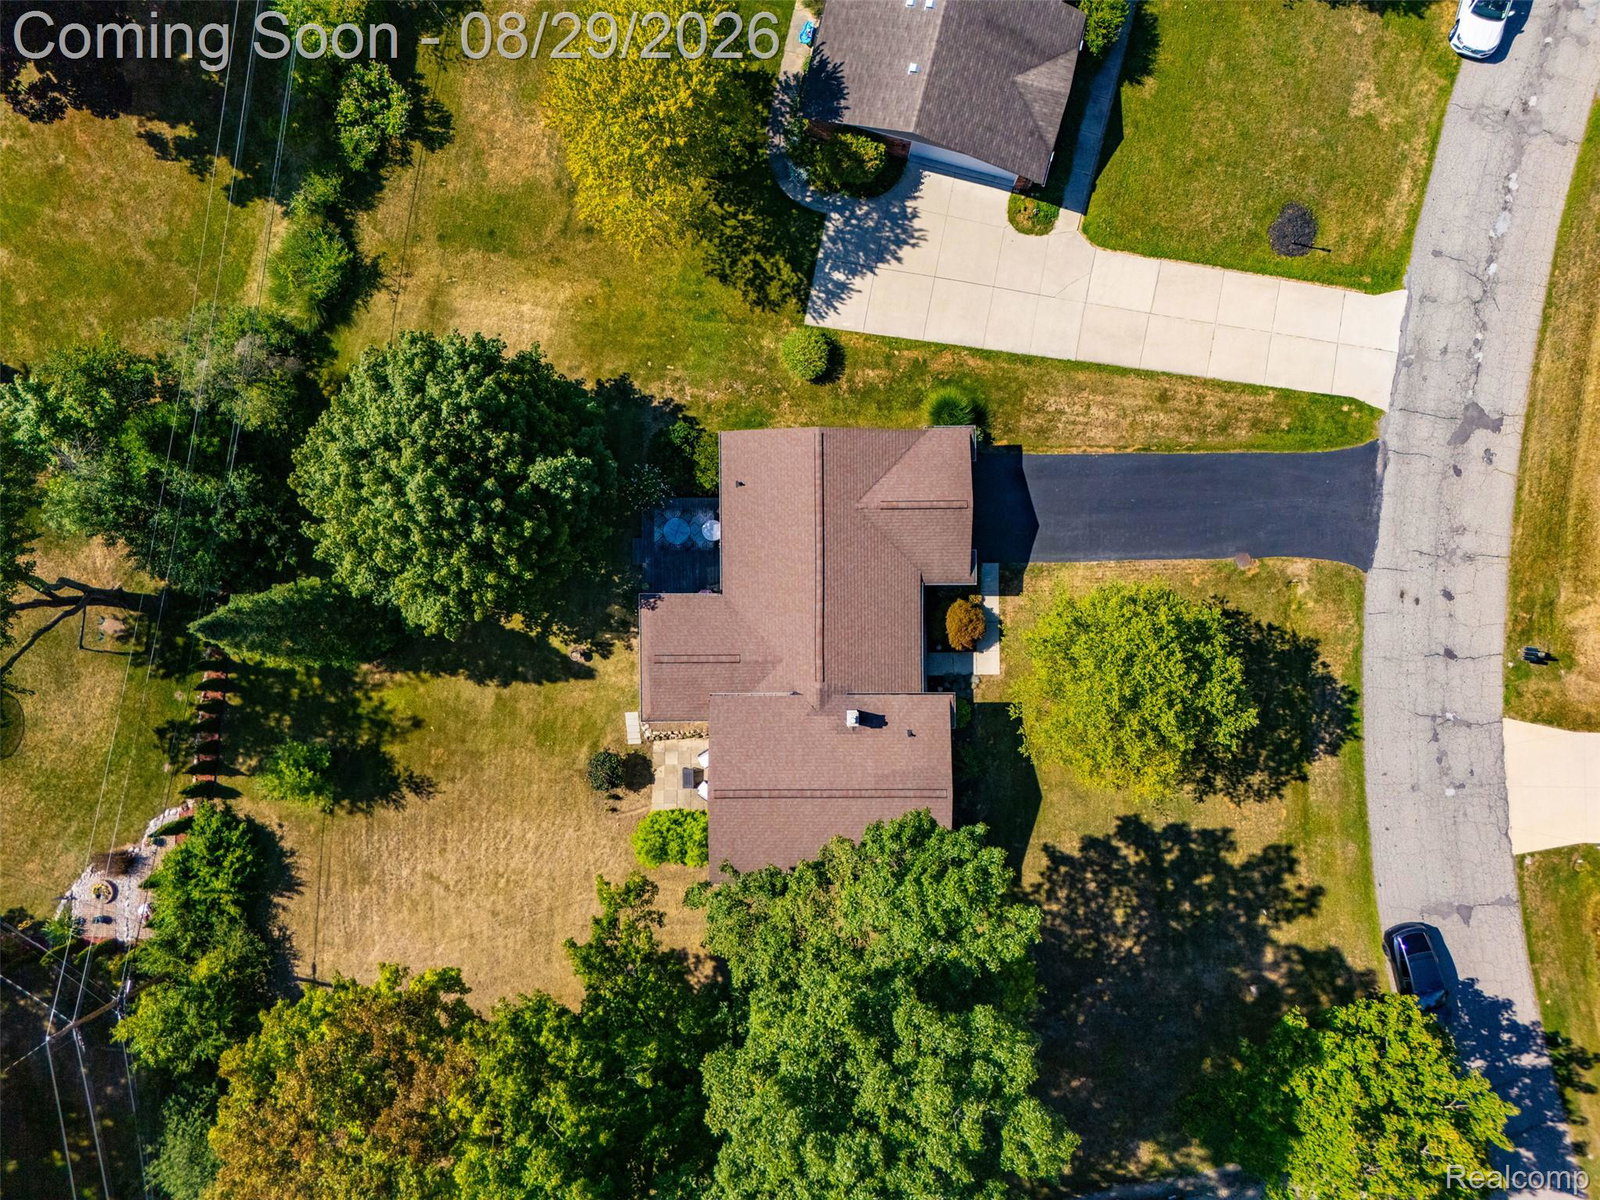
Welcome to a home that truly has it all! Located in desirable Pine Lake Estates, this spacious and beautifully maintained home offers a fantastic location, extensive updates, and exceptional neighborhood amenities. Enjoy being just a short walk from shopping, dining, and the West Bloomfield Trail. Residents also enjoy access to a private beach on Pine Lake, complete with a sandy shoreline, picnic area, volleyball court, and kayak storage—bringing resort-style living right to your neighborhood. Inside, the welcoming foyer opens to a spacious, light-filled living room with an oversized window overlooking the large backyard. The bright kitchen features granite countertops, stainless steel appliances, updated backsplash and hardware, and patio doors leading to a large deck—perfect for entertaining or relaxing outdoors. Upstairs, generously sized bedrooms offer excellent closet space and beautifully refinished hardwood floors. The lower level adds even more living space with a large family room featuring a cozy fireplace, walkout to a private patio, a fourth bedroom, third full bath, and flexible space ideal for a home office or guest suite. Recent updates include fresh paint throughout, new LVP flooring, interior doors and baseboards, updated stairs and railing, new electrical and recessed lighting, refinished hardwood floors, newer driveway, new 2026 hot water tank, updated kitchen backsplash and hardware, newer kitchen appliances, washer and dryer, blinds, a new dry bar, and some new windows throughout the home. All of this is located within the highly sought-after Bloomfield Hills School District, including Lone Pine Elementary, West Hill Middle School, and Bloomfield Hills High School.
Additional Information
- Year Built
- 1965
- Foundation
- Crawl Space, Slab
- Acres
- 0.36
- Style
- Split Level
- Hoa Fee
- $325
- Acres
- 0.36
- School District
- Bloomfield Hills
- Interior Features
- Bar-Wet
- Appliances
- Bar Fridge, Dishwasher, Double Oven, Electric Cooktop, Microwave, Range Hood, Stainless Steel Appliance(s), Washer/Dryer
- Heating
- Forced Air, Natural Gas
- Garage Spaces
- 2
- Garage Description
- 2 Car, Attached
- Waterfront Description
- Beach Access, Lake Privileges
Mortgage Calculator
Courtesy of Golden Key Realty Group LLC 2484226962
 IDX provided courtesy of Realcomp II Ltd., via Real Estate Company and . Copyright 2026 Realcomp II Ltd. Shareholders. IDX information is provided exclusively for consumers' personal, non-commercial use and may not be used for any purpose other than to identify prospective properties consumers may be interested in purchasing and that the data is deemed reliable but not guaranteed accurate by the MLS.