9360 Oakmont Dr, Independence Charter Township, MI 48348
- $760,000
- 6
- BD
- 4
- BA
- 4,426
- SqFt






- List Price
- $760,000
- MLS#
- 20261066392
- Status
- ACTIVE
- Bedrooms
- 6
- Bathrooms
- 4
- Half-baths
- 1
- Total Square Footage
- 4,426
- Subdivision
- OAKMONT OF CLARKSTON
Property Description
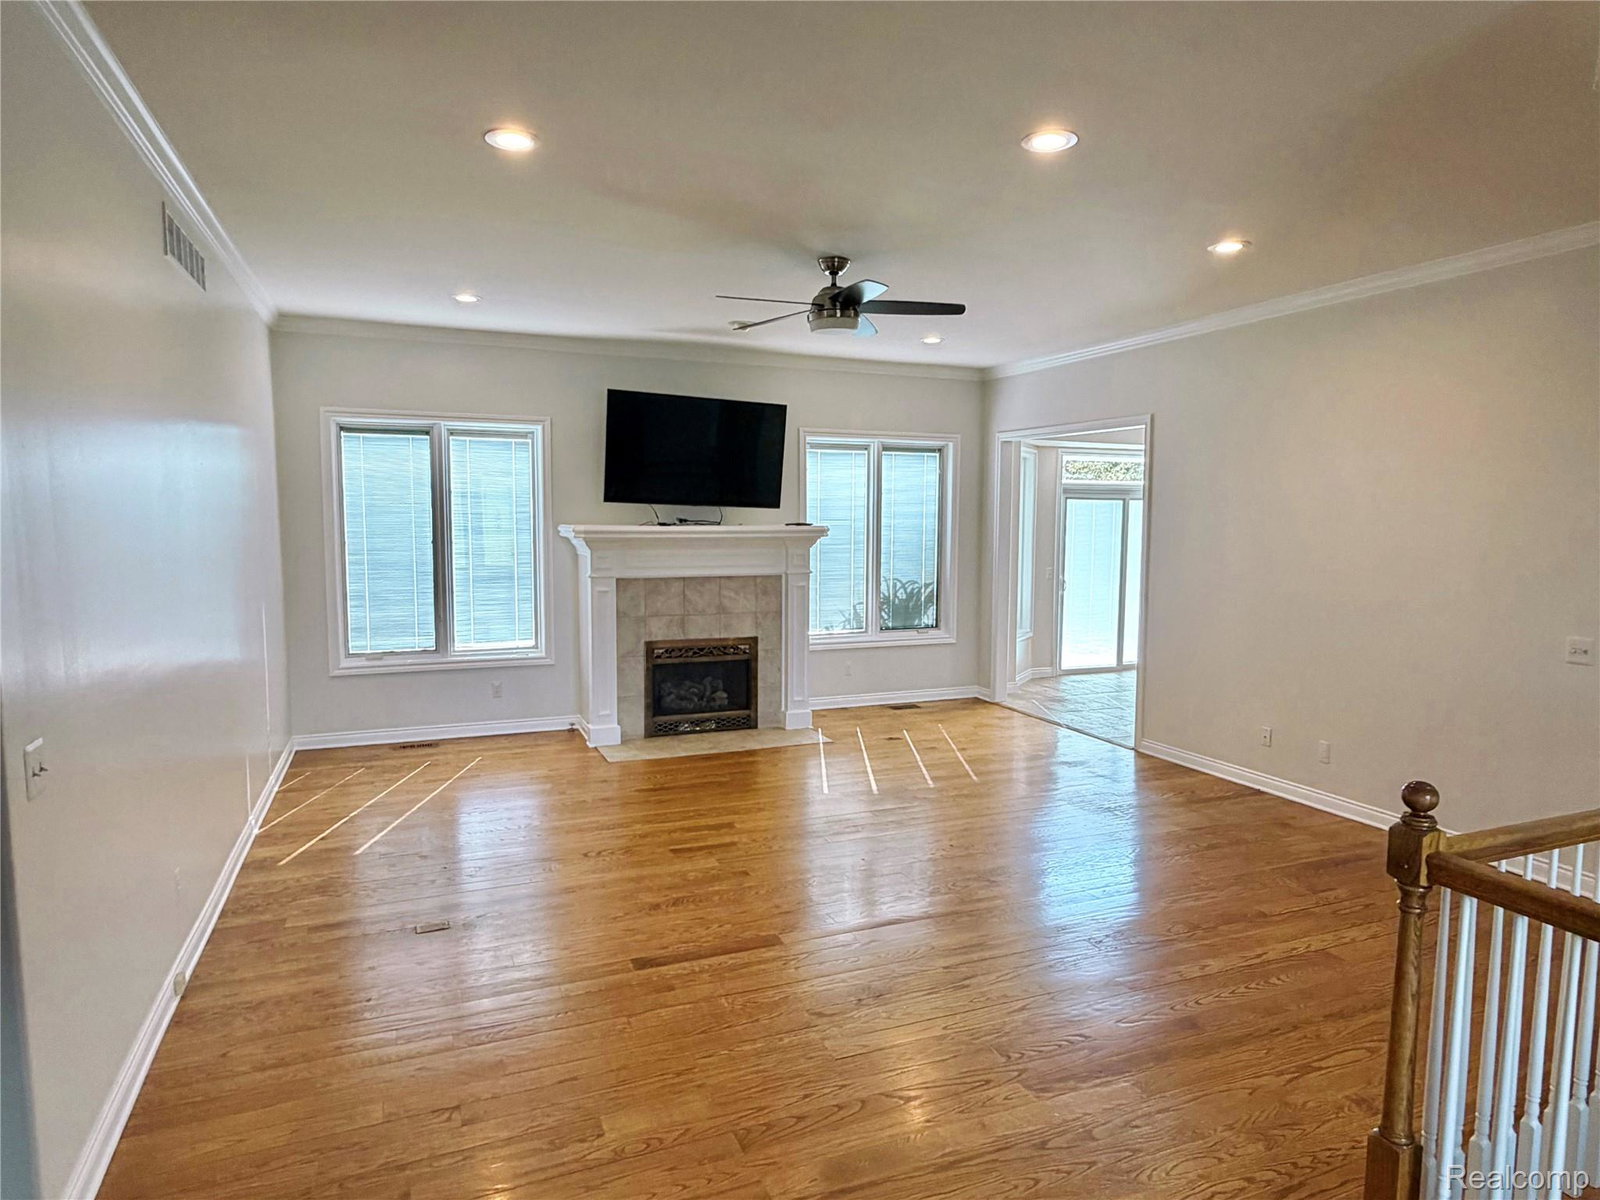
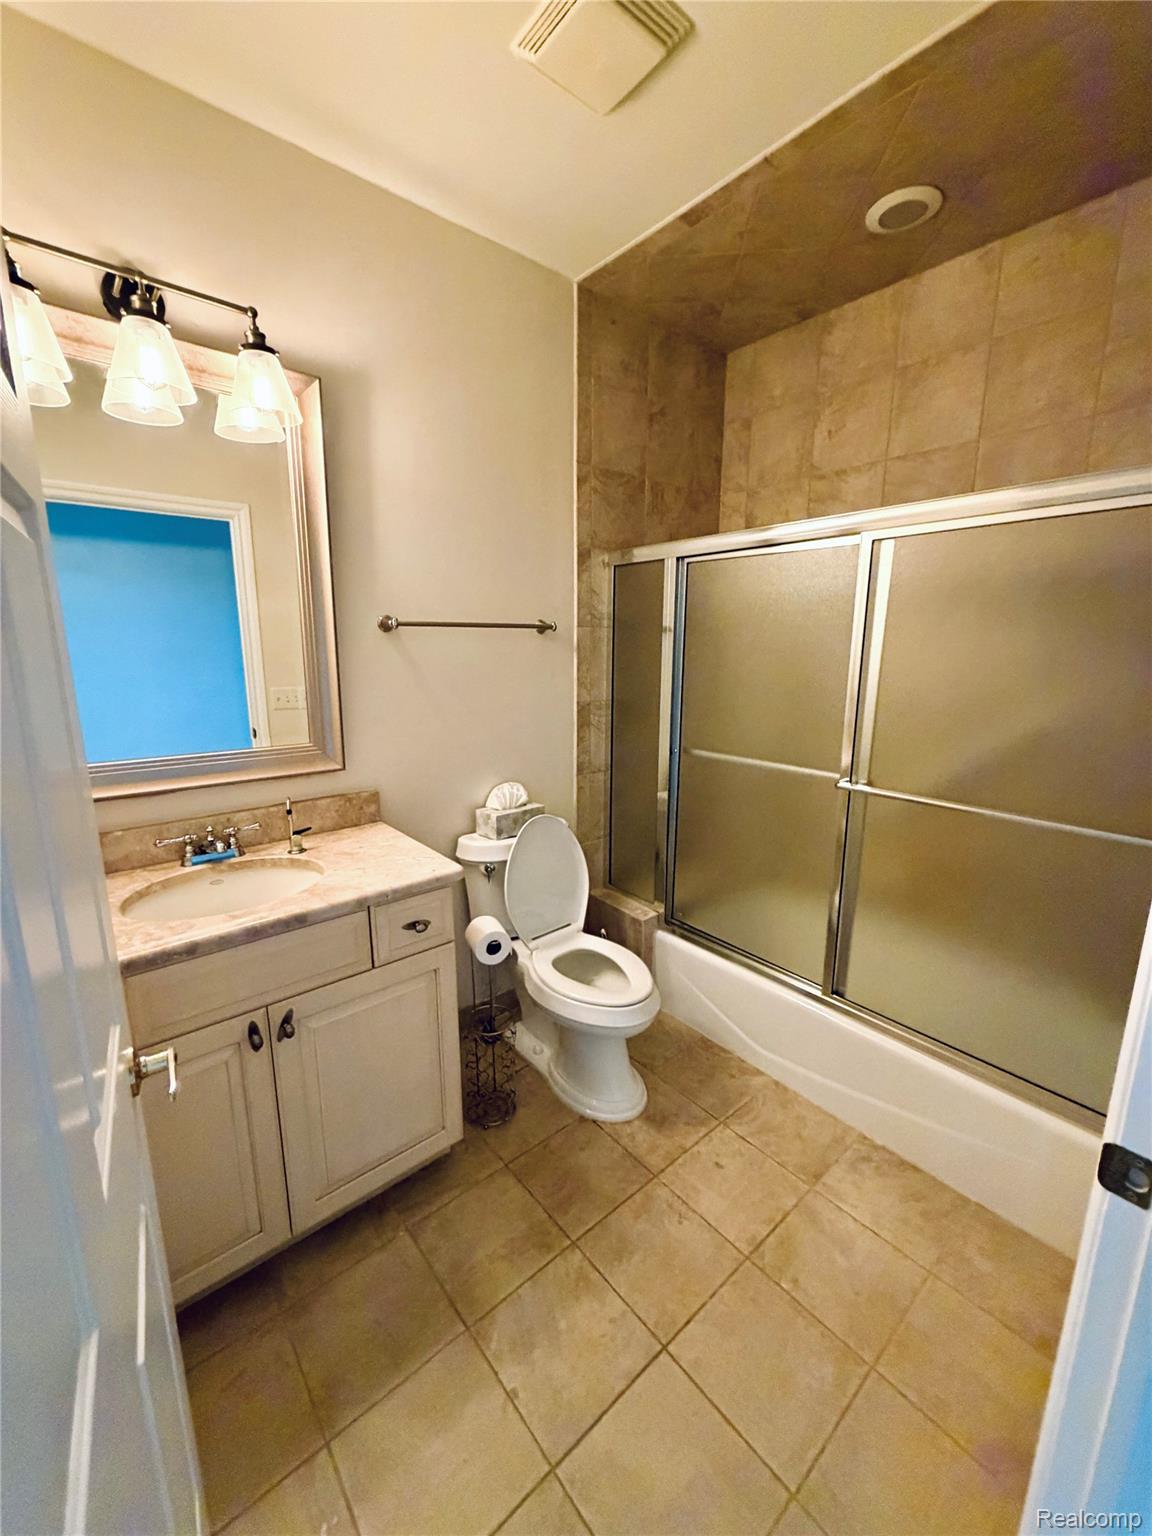
Spacious 6-Bedroom Home on Nearly 2 Acres Enjoy space, privacy, and versatility in this exceptional home! Set in a quiet, peaceful neighborhood, this large property offers plenty of room both inside and out. Situated on almost 2 acres, this home is ideal for families, multi-generational living, or anyone looking for extra space and flexibility. Featuring 6 bedrooms 3 on the main floor and 3 additional bedrooms in the fully finished walk-out basement there is room for everyone. The home also offers 3.5 bathrooms, 2 kitchens, and 2 separate living areas, making the layout exceptionally versatile. Home has a central vacuum system laundry on the first floor and hookups in the finished lower level. The full walk-out basement provides an impressive second living space with its own kitchen and bedrooms, offering excellent potential for extended family, guests, a home office, or additional recreation space. Property Highlights 6 spacious bedrooms 3 bedrooms on the main floor + 3 in the walk-out basement 3.5 bathrooms 2 kitchens 2 living areas Full walk-out basement 3-car garage Almost 2 acres of property Quiet, desirable neighborhood Plenty of space for outdoor enjoyment Ideal layout for families or multi-generational living With its generous living space, flexible floor plan, large lot, and peaceful setting, this property offers a rare combination of comfort, privacy, and functionality. A home this spacious and versatile is a rare find come see everything it has to offer! Agent related to Owner.
Additional Information
- Year Built
- 2004
- Basement Type
- Bath/Stubbed, Finished, Full, Walkout
- Foundation
- Basement, Poured Concrete, Sump Pump
- Acres
- 1.44
- Style
- Ranch, Raised Ranch, Traditional
- Hoa Fee
- $225
- Acres
- 1.44
- School District
- Lake Orion
- Cooling
- Ceiling Fan(s), Central Air
- Heating
- Forced Air, Natural Gas
- Garage Spaces
- 3
- Garage Description
- 3 Car, Attached
Mortgage Calculator
Courtesy of Worth Clark Realty 8009916092
 IDX provided courtesy of Realcomp II Ltd., via Real Estate Company and . Copyright 2026 Realcomp II Ltd. Shareholders. IDX information is provided exclusively for consumers' personal, non-commercial use and may not be used for any purpose other than to identify prospective properties consumers may be interested in purchasing and that the data is deemed reliable but not guaranteed accurate by the MLS.