4969 Elmgate Dr, Orchard Lake Village, MI 48324
- $7,995,000
- 4
- BD
- 8
- BA
- 16,453
- SqFt






- List Price
- $7,995,000
- MLS#
- 20261070370
- Status
- COMING SOON
- Bedrooms
- 4
- Bathrooms
- 8
- Half-baths
- 3
- Total Square Footage
- 16,453
- Subdivision
- ASSRS OF CRUICE SHORES
Property Description
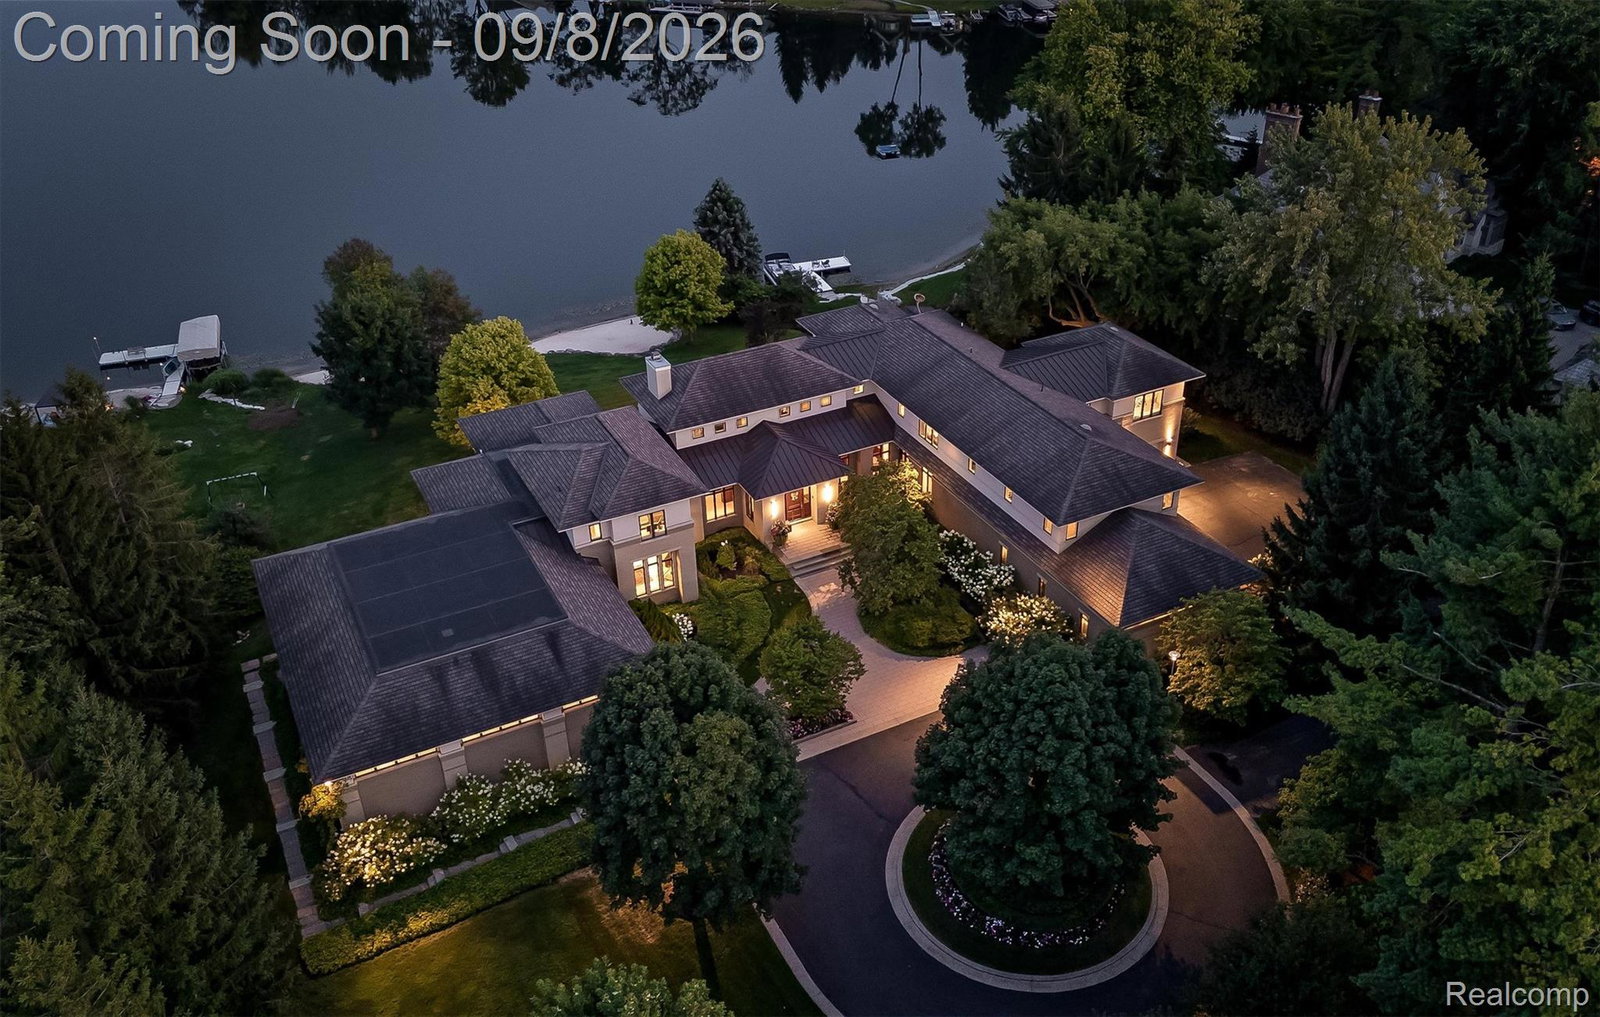
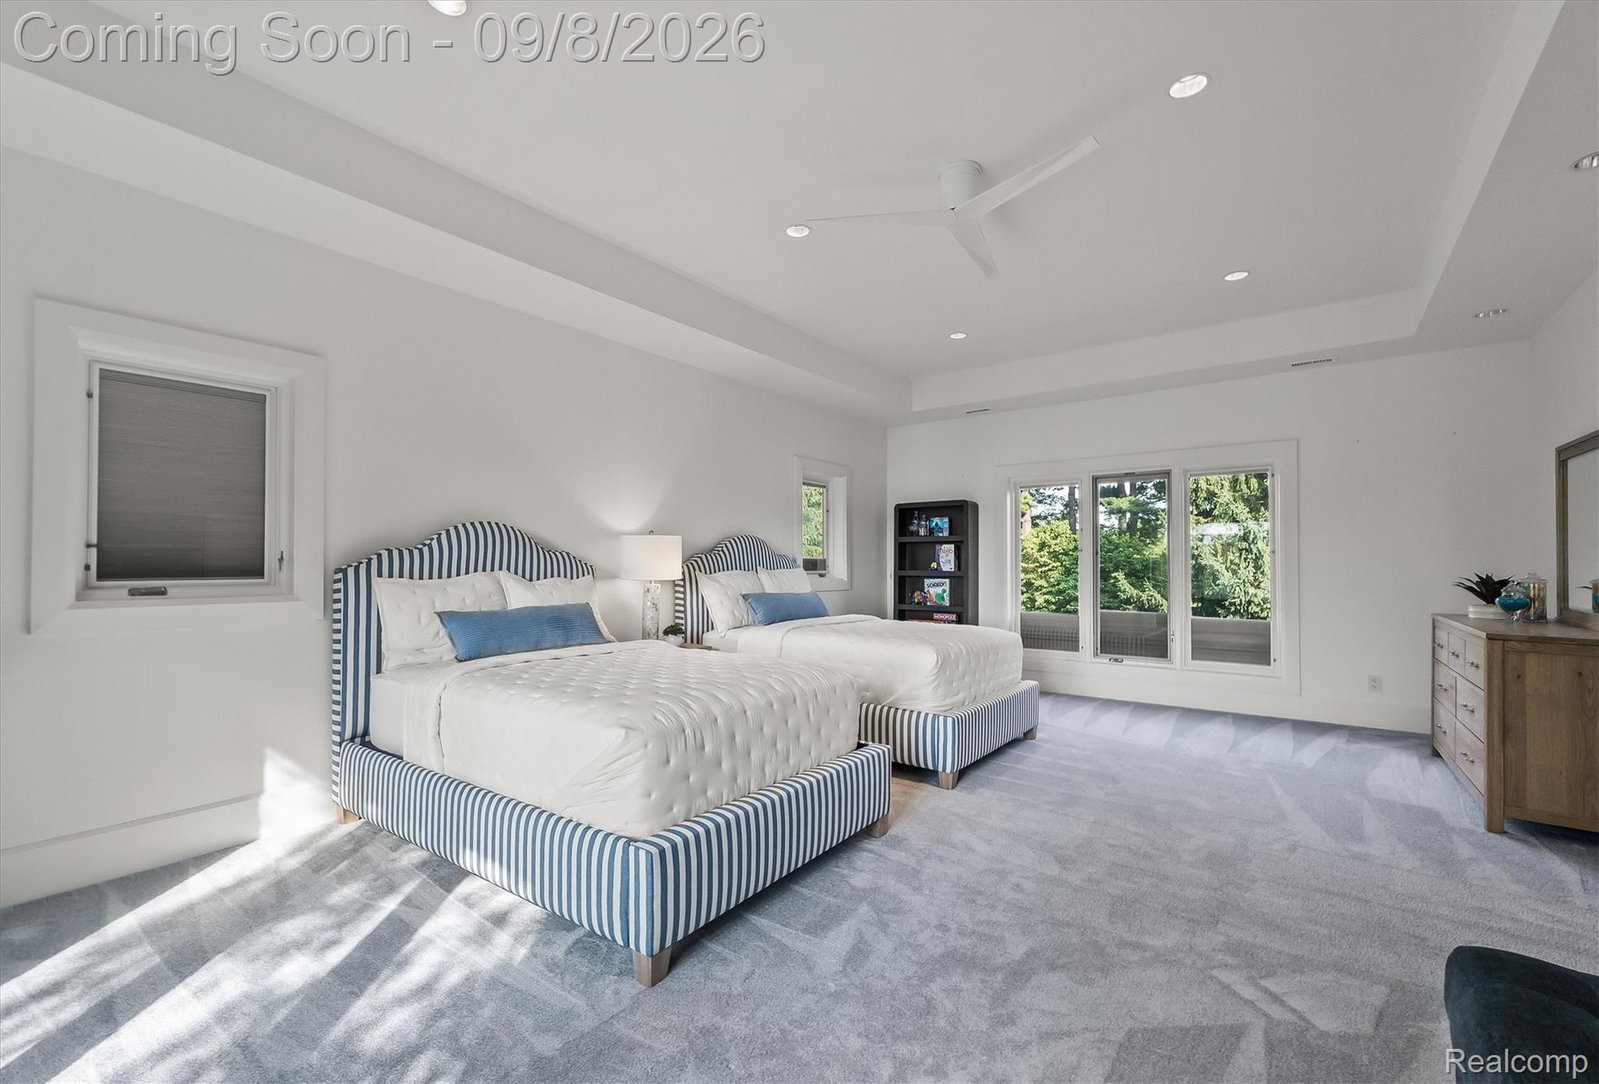
Experience an unparalleled waterfront lifestyle on coveted all-sports Upper Straits Lake, where 134 feet of private lake frontage sets the stage for this architecturally distinctive estate designed by Tringali. Sweeping water views and a private sandy beach create an idyllic backdrop for this exceptional 4-bedroom residence, thoughtfully designed for both grand-scale entertaining and everyday living. A dramatic, light-filled great room with soaring ceilings and walls of glass captures breathtaking lake views, while the beautifully appointed chef’s kitchen flows seamlessly into the home’s expansive living and entertaining spaces. The luxurious main-level primary suite offers a serene private retreat complete with a spa-like bath, while a handsome home office with custom built-ins provides an elegant and functional workspace. Generously sized secondary bedrooms offer exceptional accommodations. The incredible walkout lower level is designed for both recreation and entertaining, featuring a spacious family room, second kitchen, stunning state-of-the-art wine cellar, dedicated workout room, and an impressive indoor half-court basketball court complete with NCAA-standard flooring and walls, plus an abundance of storage. Outdoors, expansive entertaining spaces overlook the water and lead to your private sandy beach, offering effortless access to boating, swimming, and everything Upper Straits Lake has to offer. The private dock and pontoon boat are included in the sale, allowing you to enjoy the lake from day one. A four-car garage, whole-house generator, integrated Control4 smart home system, elegant circular drive, and beautifully landscaped grounds complete this remarkable property. A rare opportunity to experience resort-style living from the privacy of your own lakefront estate.
Additional Information
- Site Description
- Sprinkler System-Yard
- Year Built
- 2006
- Basement Type
- Finished, Walkout
- Foundation
- Basement, Poured Concrete, Slab
- Acres
- 3.26
- Style
- Contemporary
- Acres
- 3.26
- School District
- West Bloomfield
- Interior Features
- High Speed Internet, Jetted Tub, Programmable Thermostat, Bar-Wet
- Appliances
- Built-In Freezer, Built in Refrigerator, Bar Fridge, Dishwasher, Disposal, Double Oven, Dryer, Gas Cooktop, Microwave, Refrigerator Under Counter/Drawer, Stainless Steel Appliance(s), Trash Compactor, Washer, Warming Drawer
- Cooling
- Central Air
- Heating
- Forced Air, Natural Gas, Radiant, Zoned
- Exterior Features
- Basketball Court, Lighting
- Garage Spaces
- 4
- Garage Description
- 4 Car, Attached, Direct Access, Electricity, Heated Garage, Garage Door Opener
- Waterfront Description
- Lake, Beach Front, Dock Facilities, Lake Front
Mortgage Calculator
Courtesy of The Agency Hall & Hunter 2486443500
 IDX provided courtesy of Realcomp II Ltd., via Real Estate Company and . Copyright 2026 Realcomp II Ltd. Shareholders. IDX information is provided exclusively for consumers' personal, non-commercial use and may not be used for any purpose other than to identify prospective properties consumers may be interested in purchasing and that the data is deemed reliable but not guaranteed accurate by the MLS.