26690 Kentucky Ct, Lyon Charter Township, MI 48178
- $725,000
- 4
- BD
- 4
- BA
- 2,911
- SqFt




- List Price
- $725,000
- MLS#
- 20261070512
- Status
- COMING SOON
- Bedrooms
- 4
- Bathrooms
- 4
- Half-baths
- 1
- Total Square Footage
- 2,911
- Subdivision
- SADDLE CREEK CONDO
Property Description
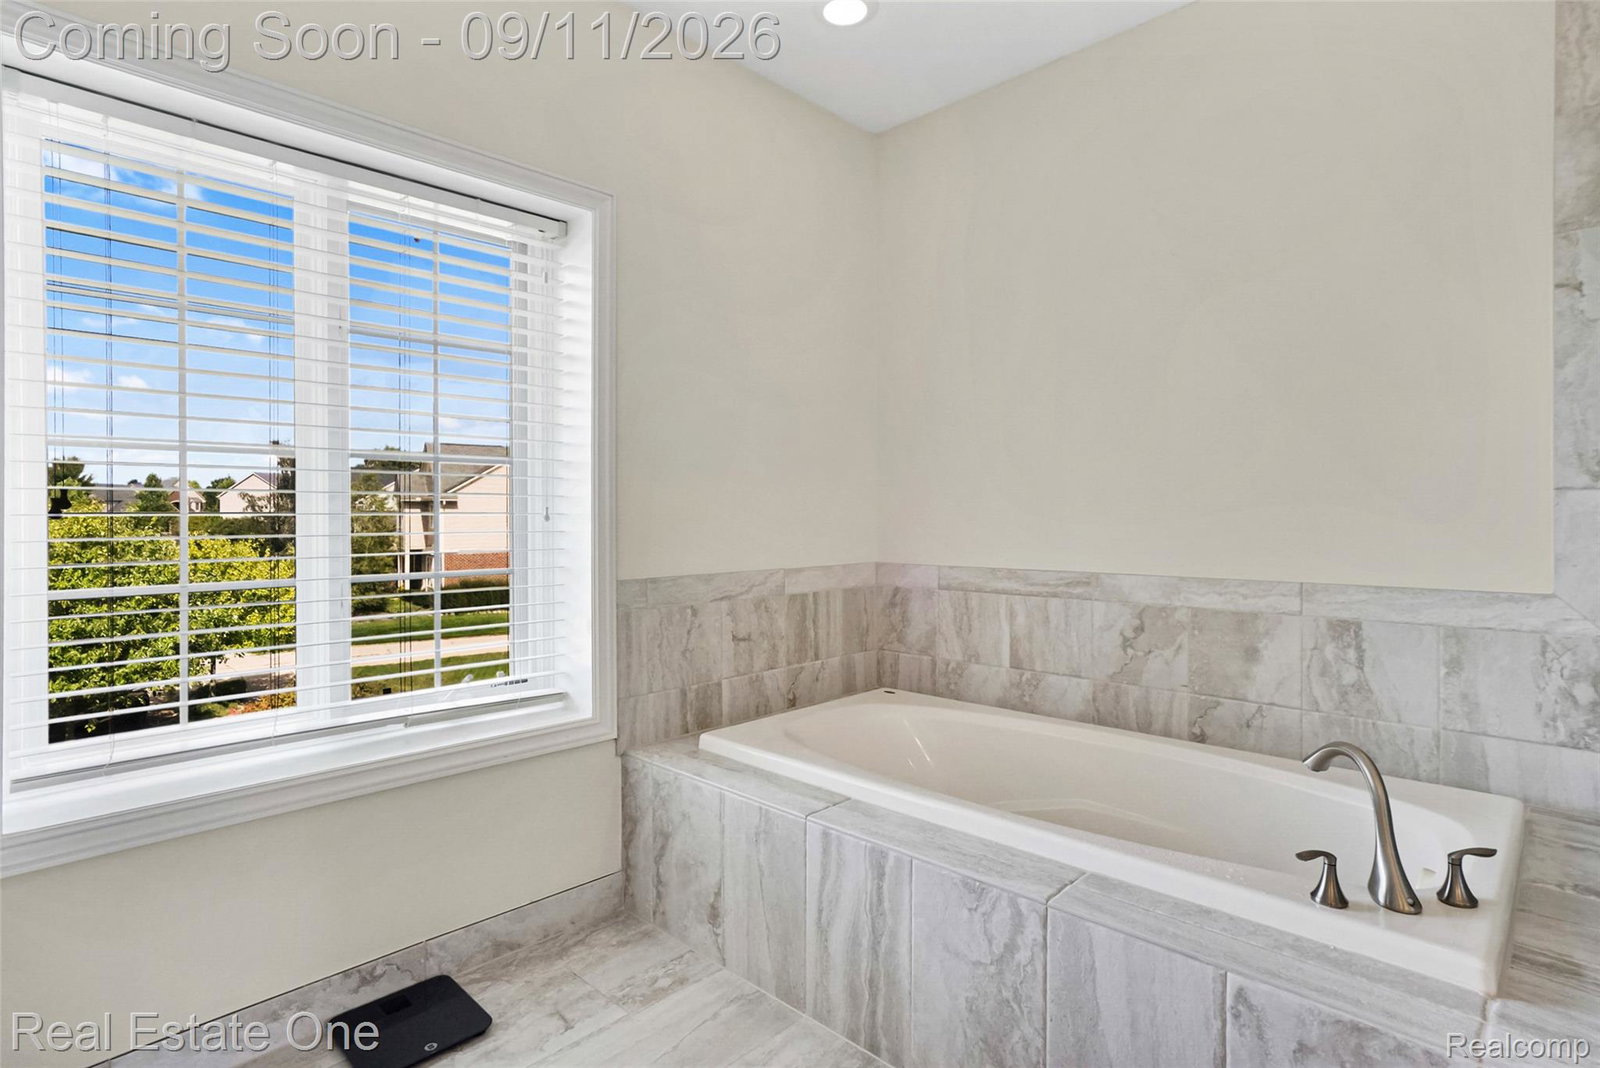
COMING SOON! Showings begin Fri., Sept. 11 (no exceptions, sorry). ** Exceptional indoor-outdoor living defines this beautifully appointed 2,911 SFT Colonial, set on just under 1/2 acre near the end of a cul-de-sac in sought-after Saddle Creek. The backyard is a true standout, with extensive tiered paver patios, professional landscaping, mature plantings, built-in gas grill, dedicated fire-pit gathering area, and generous lawn backing to commons. ** Inside, a 2-story foyer introduces 9' ceilings, extensive hardwood flooring, crown molding, wainscoting, and abundant natural light. The large formal Dining Room leads to the open rear of the home, where the Kitchen, breakfast area, and Living Room flow together. ** The Kitchen features extensive cabinetry, granite counters, large center island with seating, stainless appliances, pantry, wine refrigerator, and abundant workspace. The breakfast area opens directly to the backyard, while the spacious Living Room is anchored by a gas fireplace and oversized windows. A mudroom/drop zone, walk-in storage closet, and powder room complete the main level. ** Upstairs, the impressive primary suite offers a tray ceiling, hardwood flooring, large walk-in closet, and spacious bath with dual vanities, soaking tub, and oversized tiled shower. Three additional BRs include a second private suite with its own full bath and walk-in closet, a valuable builder upgrade offering exceptional flexibility for guests or extended stays. Another full bath and second-floor Laundry Room complete the upper level. ** The unfinished basement offers tall ceilings, an egress window, and plumbing for a future full bath. A 3-car side-entry garage adds excellent function. Saddle Creek amenities include a clubhouse, outdoor pool, and playground. ** A rare combination of scale, outdoor living, two upper-level suites, and neighborhood amenities in the South Lyon School District. All M&D approx. BATVAI.
Additional Information
- Site Description
- Dead End Street, Level, Sprinkler System-Yard
- Year Built
- 2010
- Basement Type
- Bath/Stubbed, Full, Unfinished
- Foundation
- Basement, Poured Concrete, Sump Pump
- Acres
- 0.41
- Style
- Colonial
- Hoa Fee
- $235
- Acres
- 0.41
- School District
- South Lyon
- Interior Features
- Entrance Foyer, High Speed Internet, Programmable Thermostat
- Appliances
- Dishwasher, Disposal, Dryer, Gas Range, Refrigerator, Microwave, Range Hood, Stainless Steel Appliance(s), Washer, Wine Refrigerator
- Cooling
- Ceiling Fan(s), Central Air
- Heating
- Forced Air, Natural Gas
- Exterior Features
- Barbecue, Lighting
- Garage Spaces
- 3
- Garage Description
- 3 Car, Attached, Direct Access, Electricity, Garage Door Opener, Garage Faces Side, Side Entrance
Mortgage Calculator
Courtesy of Real Estate One-Brighton 8102275005
 IDX provided courtesy of Realcomp II Ltd., via Real Estate Company and . Copyright 2026 Realcomp II Ltd. Shareholders. IDX information is provided exclusively for consumers' personal, non-commercial use and may not be used for any purpose other than to identify prospective properties consumers may be interested in purchasing and that the data is deemed reliable but not guaranteed accurate by the MLS.