1284 Princeton Rd, Berkley, MI 48072
- $565,000
- 3
- BD
- 4
- BA
- 2,671
- SqFt




- List Price
- $565,000
- MLS#
- 20261070623
- Status
- ACTIVE
- Bedrooms
- 3
- Bathrooms
- 4
- Half-baths
- 1
- Total Square Footage
- 2,671
- Subdivision
- PERRY-MORTENSON COS ROYAL GARDENS
Property Description
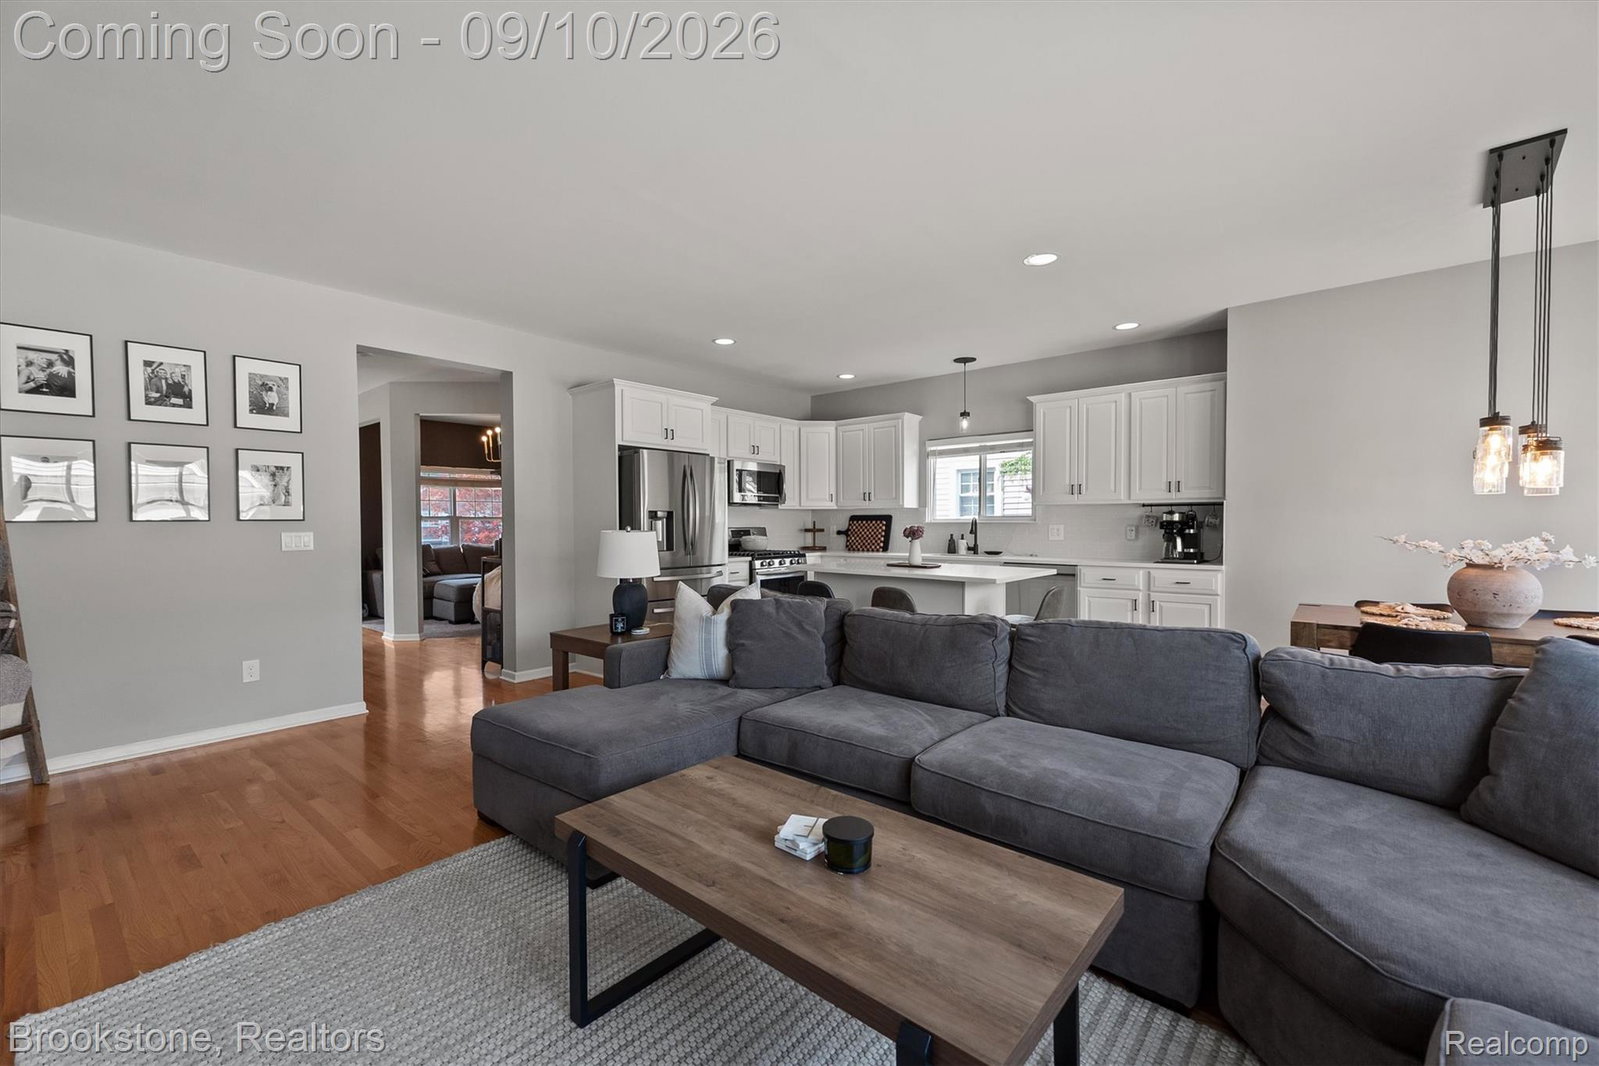
Welcome to this beautiful colonial home in Berkley, built in 2006 and offering a spacious, versatile layout with thoughtful updates throughout. The main level features beautiful wood flooring across much of the first floor and an inviting, fully equipped kitchen complete with stainless steel appliances, quartz countertops, and subway tile backsplash. The first floor also includes a great office space — perfect for a home office or kids' playroom. Upstairs you'll find three generously sized bedrooms, all with walk-in closets, including a private primary suite with its own en-suite bathroom. The basement is just waiting for your creative touch! Already framed and drywalled, freshly painted, plumbed for a wet bar, and finished with a stunning full bathroom — great for guests, a home office, or additional living space. Outside, enjoy a fenced yard with paver patio, ideal for entertaining or creating a wellness space like a cold plunge and hot tub! Detached oversized two-car garage with plenty of storage. Ideally located just minutes from downtown Berkley, Royal Oak, and Ferndale, this home offers the perfect combination of space, comfort, and convenience in a highly desirable area.
Additional Information
- Year Built
- 2006
- Basement Type
- Partial
- Foundation
- Basement, Block
- Acres
- 0.10
- Style
- Colonial
- Acres
- 0.10
- School District
- Berkley
- Appliances
- Dishwasher, Dryer, Gas Range, Refrigerator, Microwave, Washer
- Cooling
- Central Air
- Heating
- Forced Air, Natural Gas
- Exterior Features
- Lighting
- Garage Spaces
- 2
- Garage Description
- 2 Car, Detached
Mortgage Calculator
Courtesy of Brookstone, Realtors LLC 2489630505
 IDX provided courtesy of Realcomp II Ltd., via Real Estate Company and . Copyright 2026 Realcomp II Ltd. Shareholders. IDX information is provided exclusively for consumers' personal, non-commercial use and may not be used for any purpose other than to identify prospective properties consumers may be interested in purchasing and that the data is deemed reliable but not guaranteed accurate by the MLS.